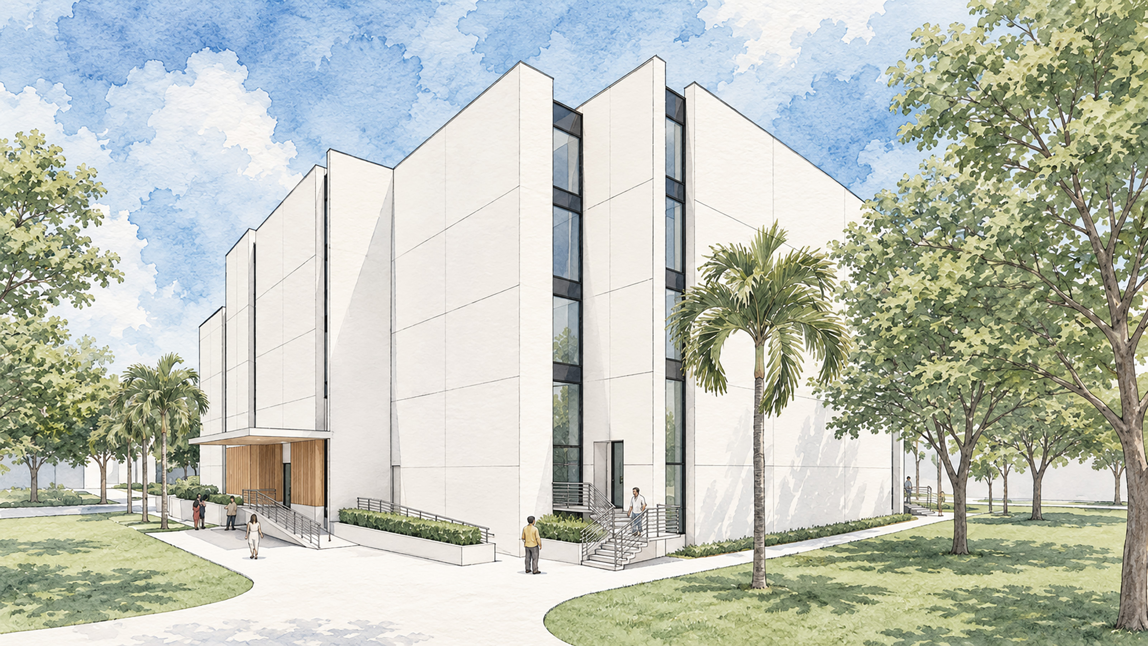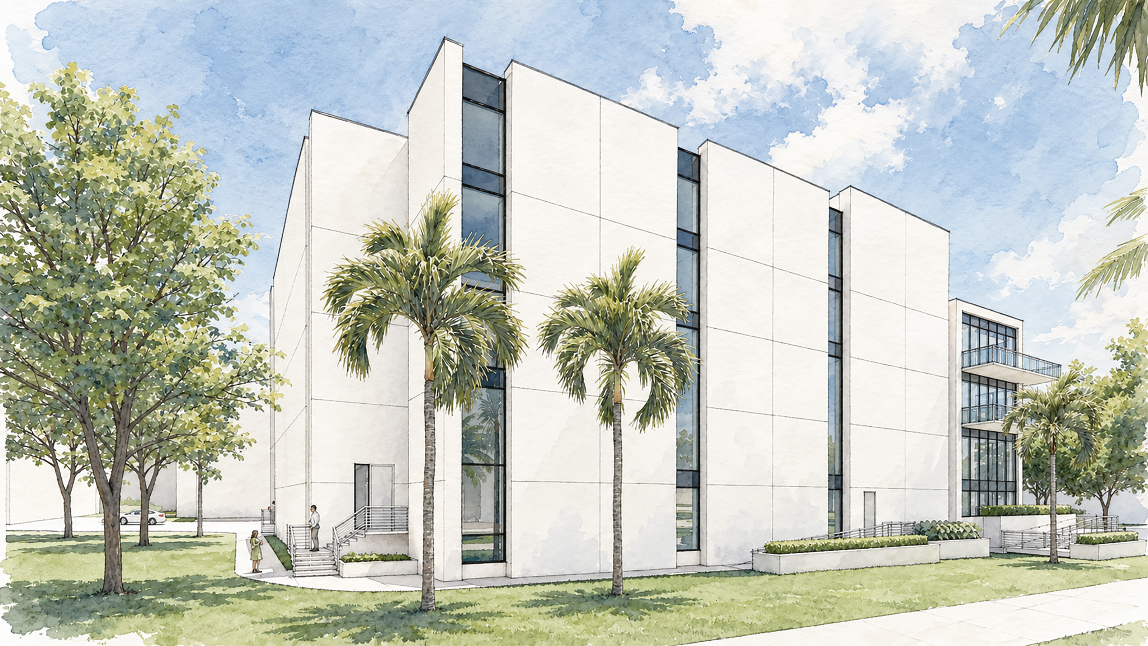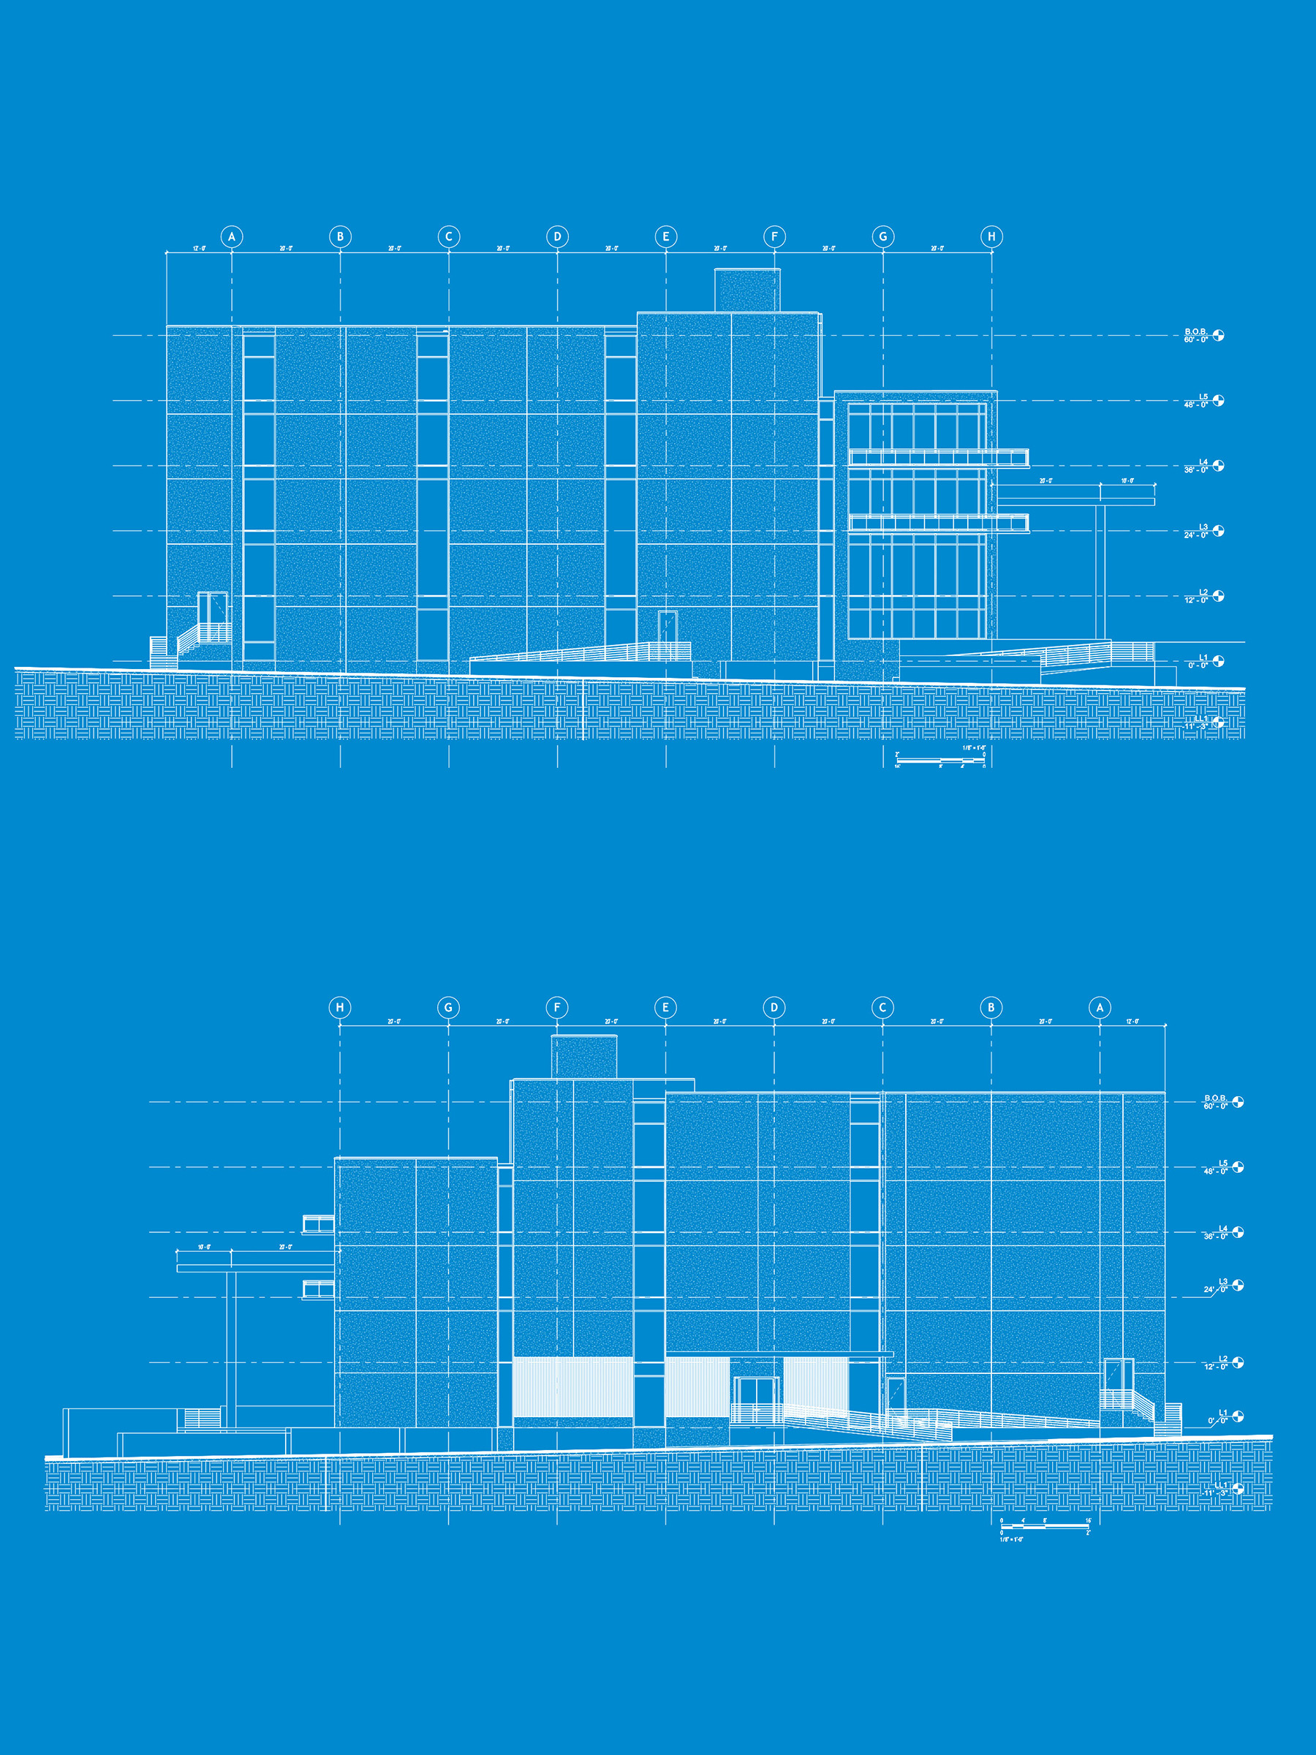
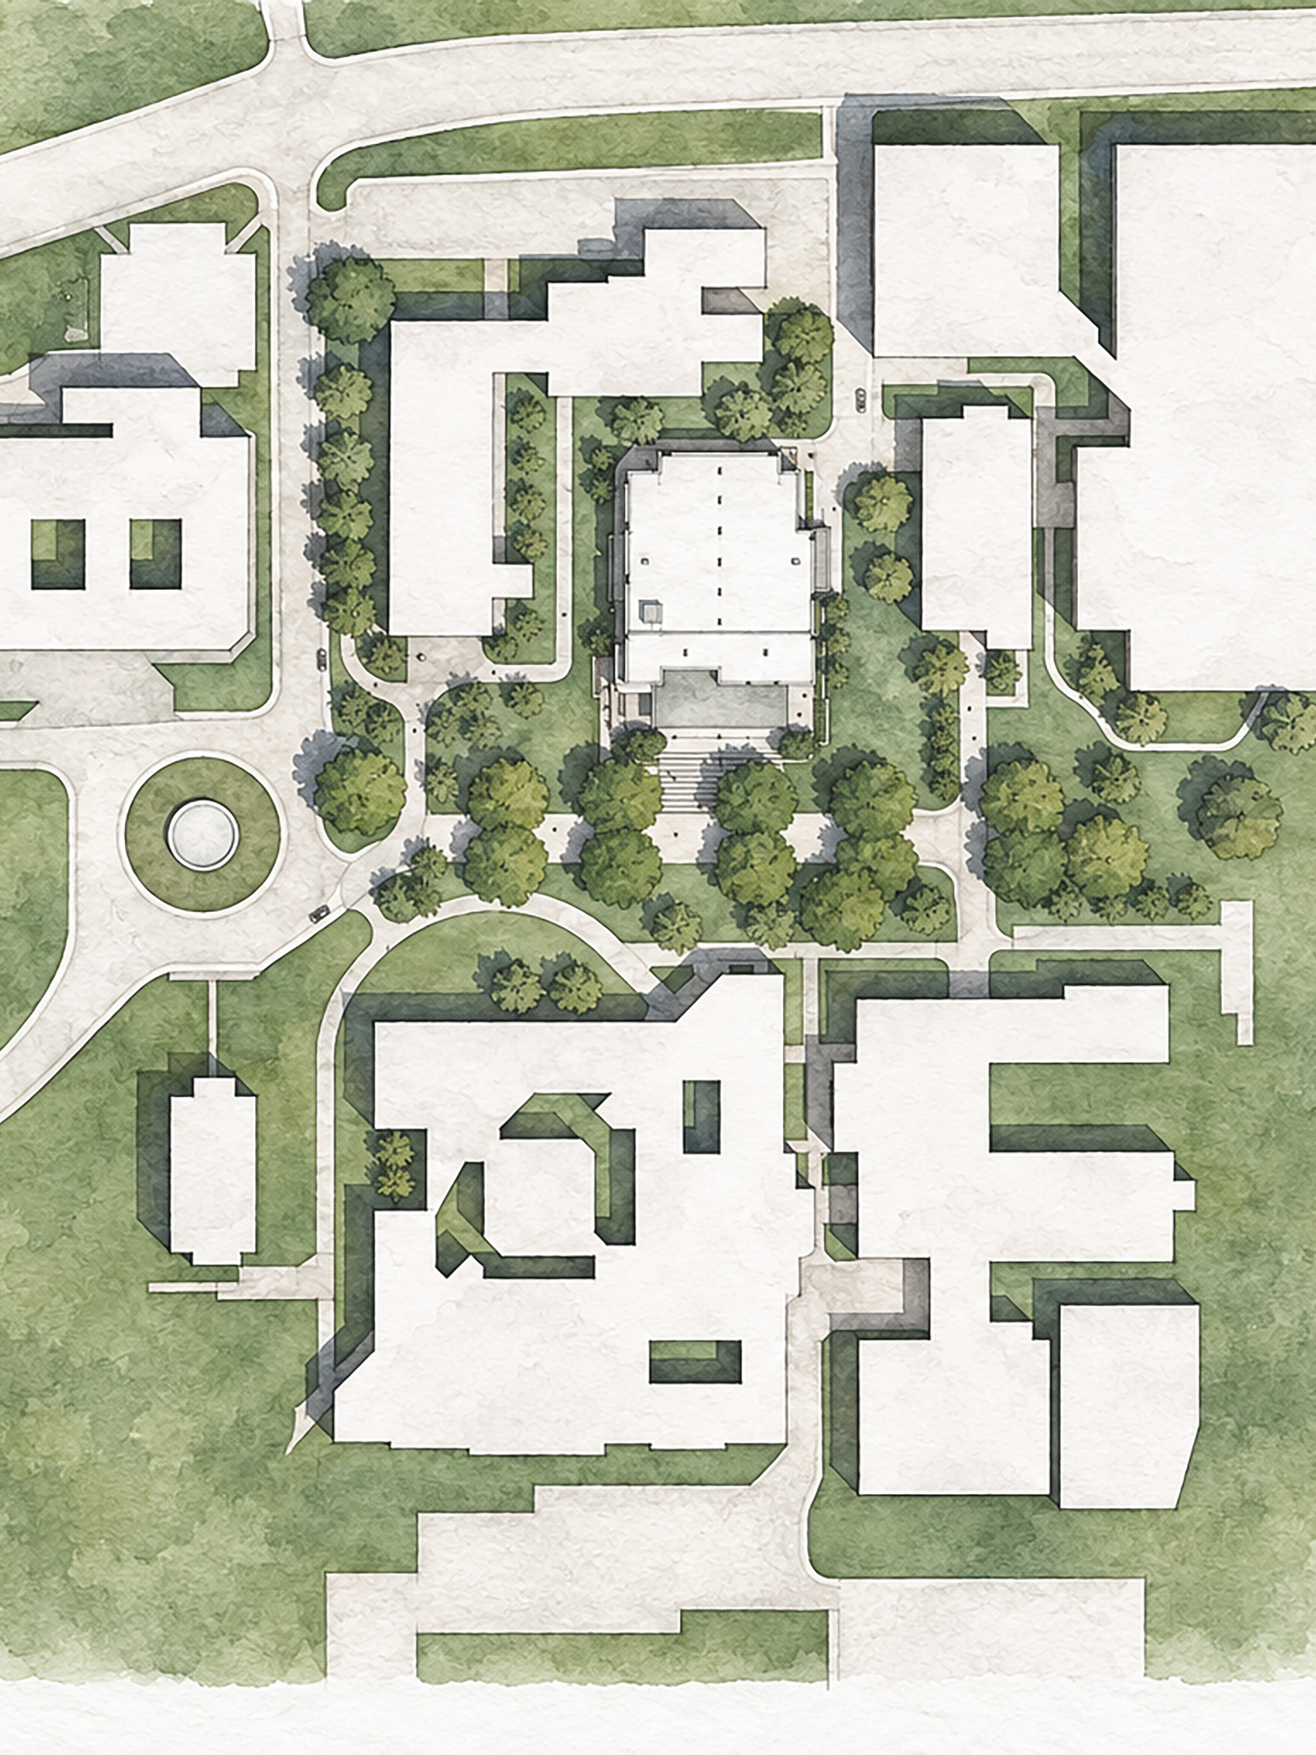
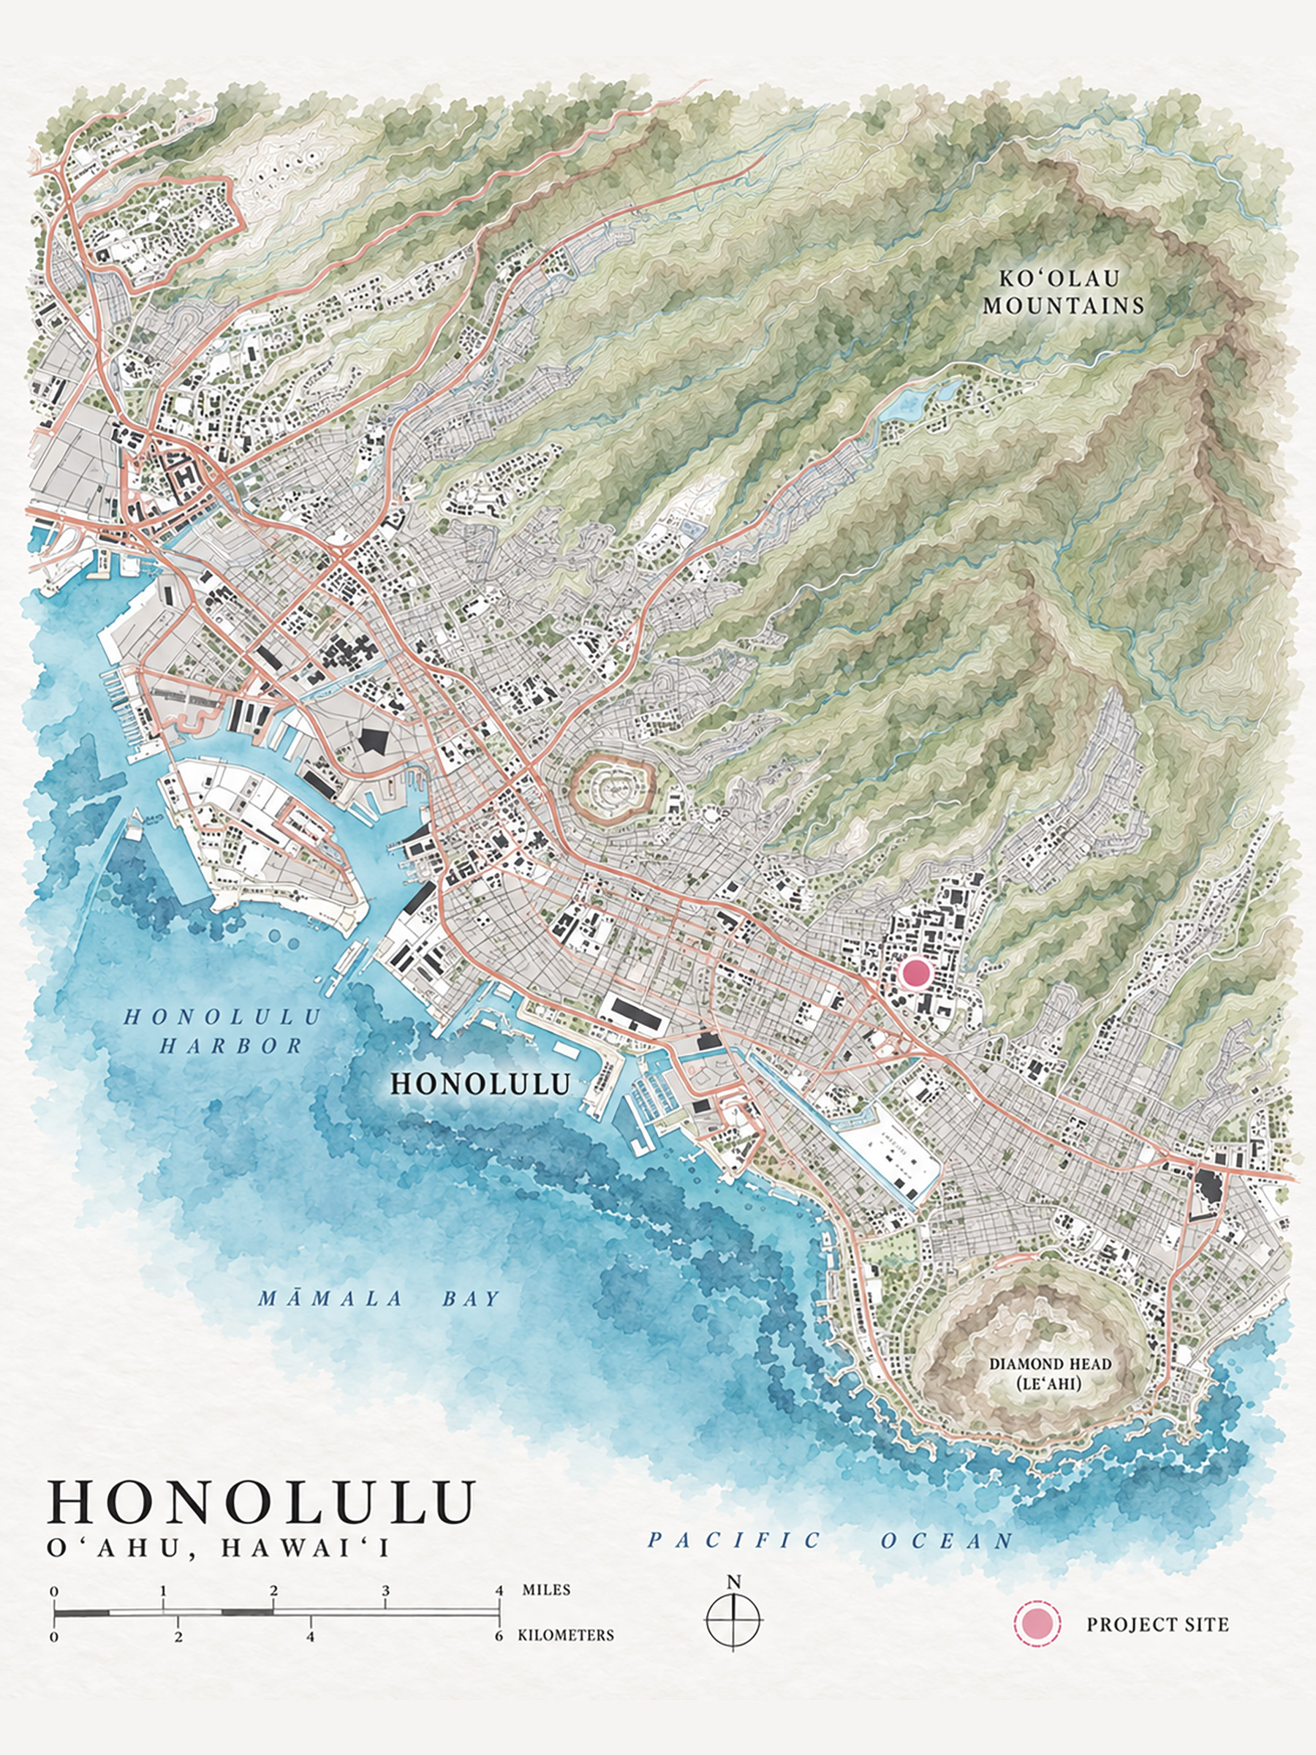
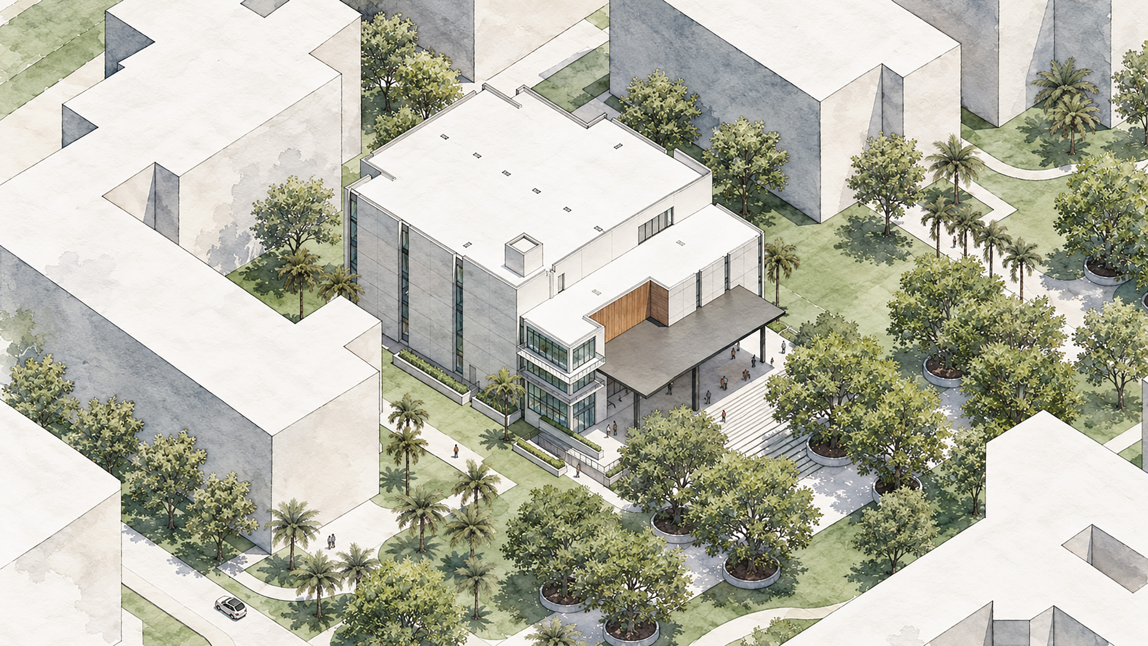
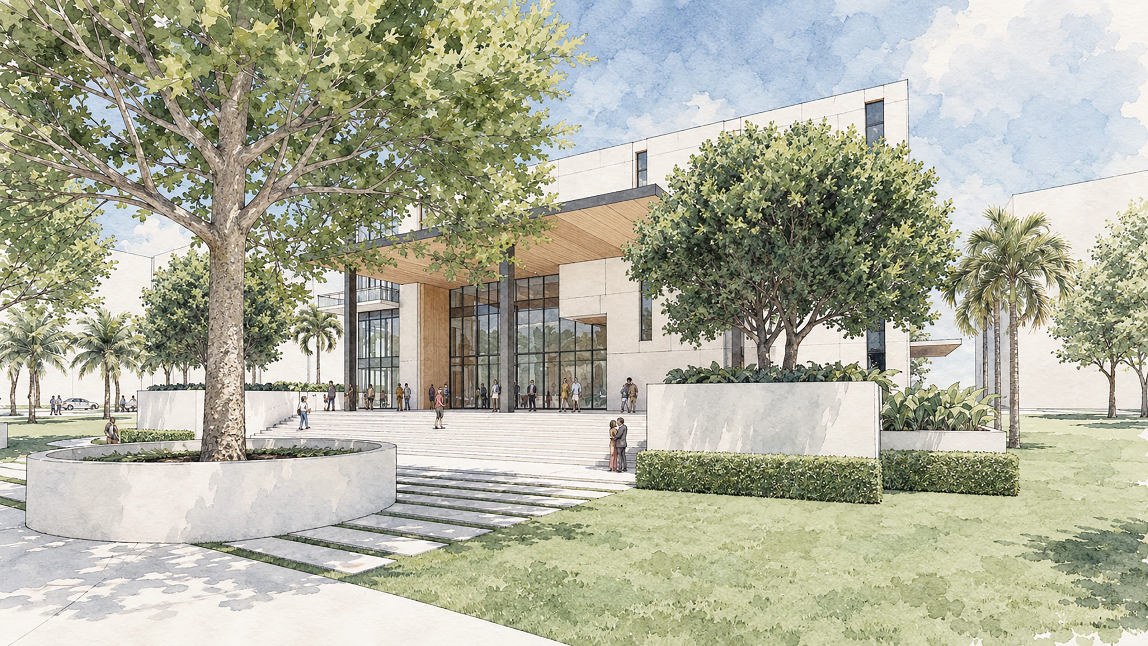
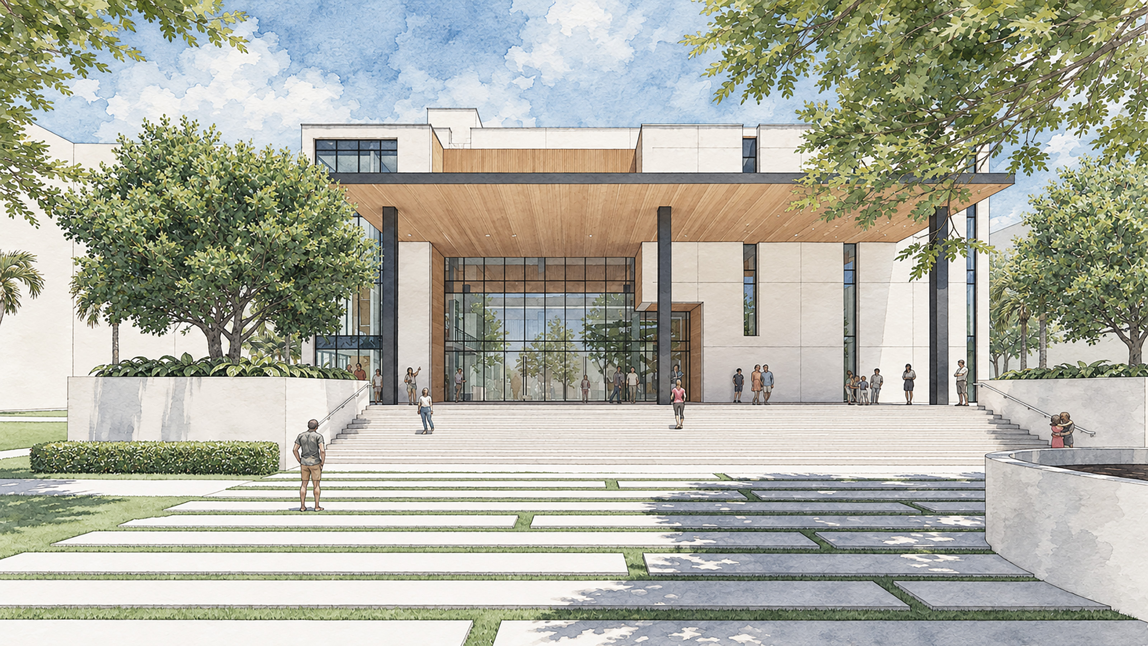
On the University of Hawaiʻi at Mānoa campus, at the back of the valley where the Koʻolau mountains rise behind the daily rain, a recital hall sits low to the ground beneath a deep roof that reaches out past its walls. Mele takes its name from the Hawaiian word for song, chant, and poem—the quiet thing the building is built to hold.
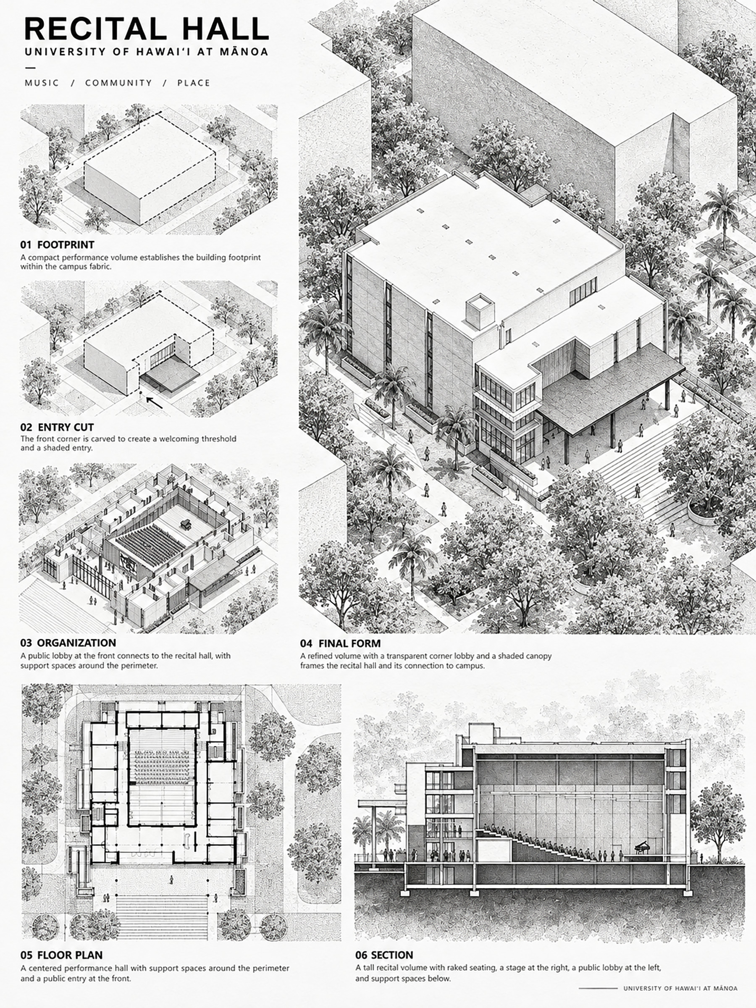
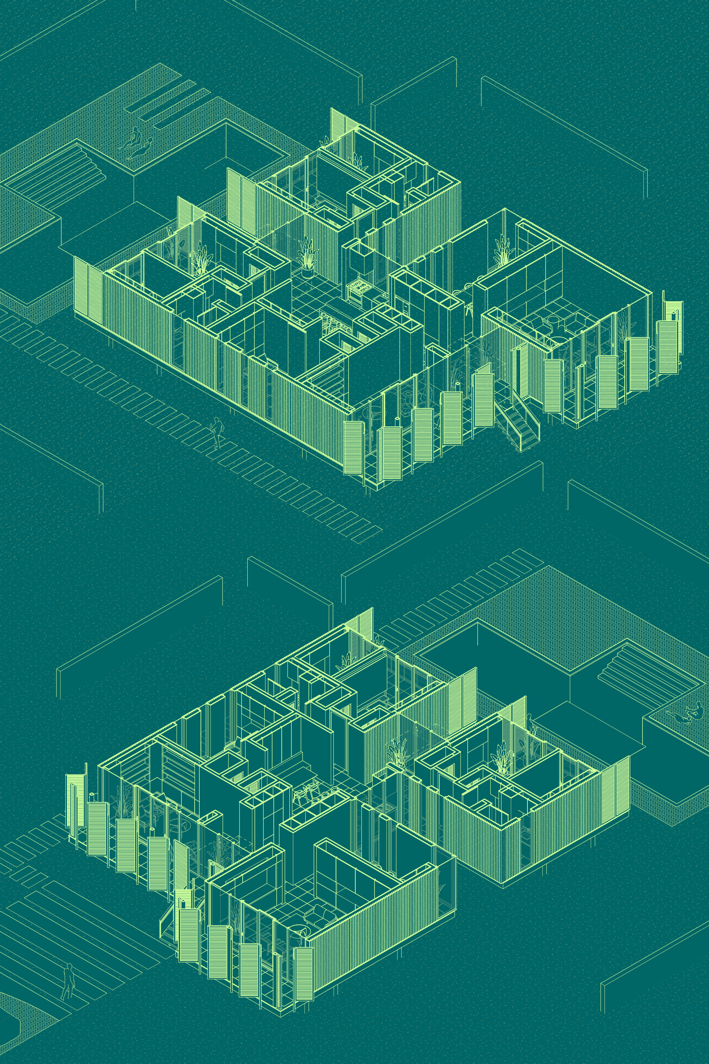
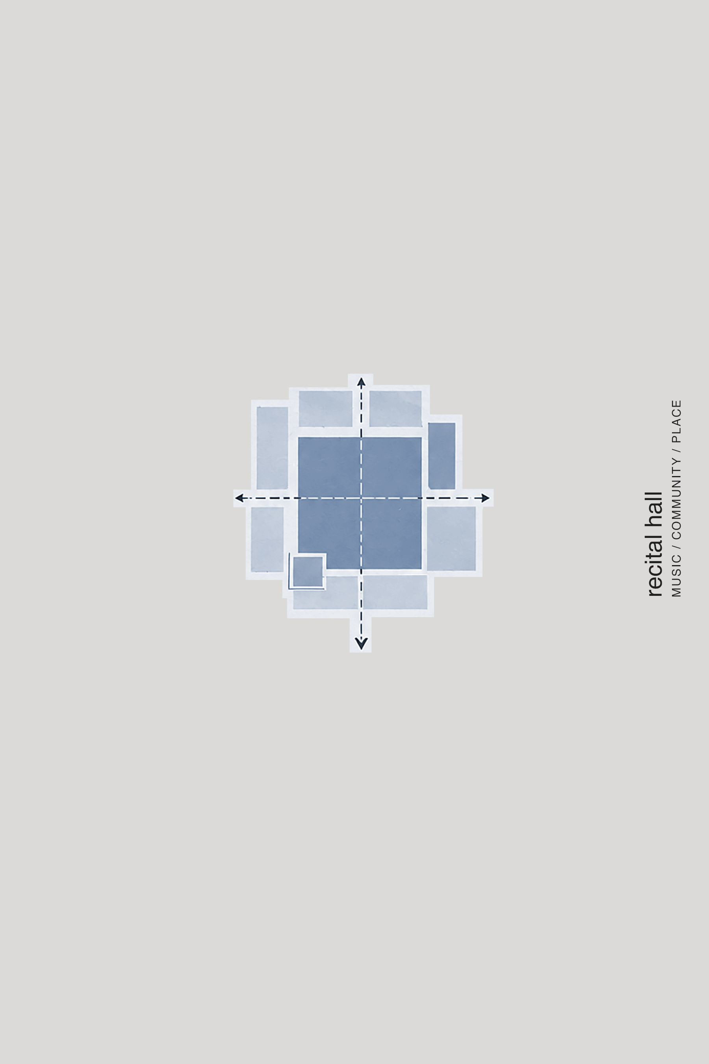
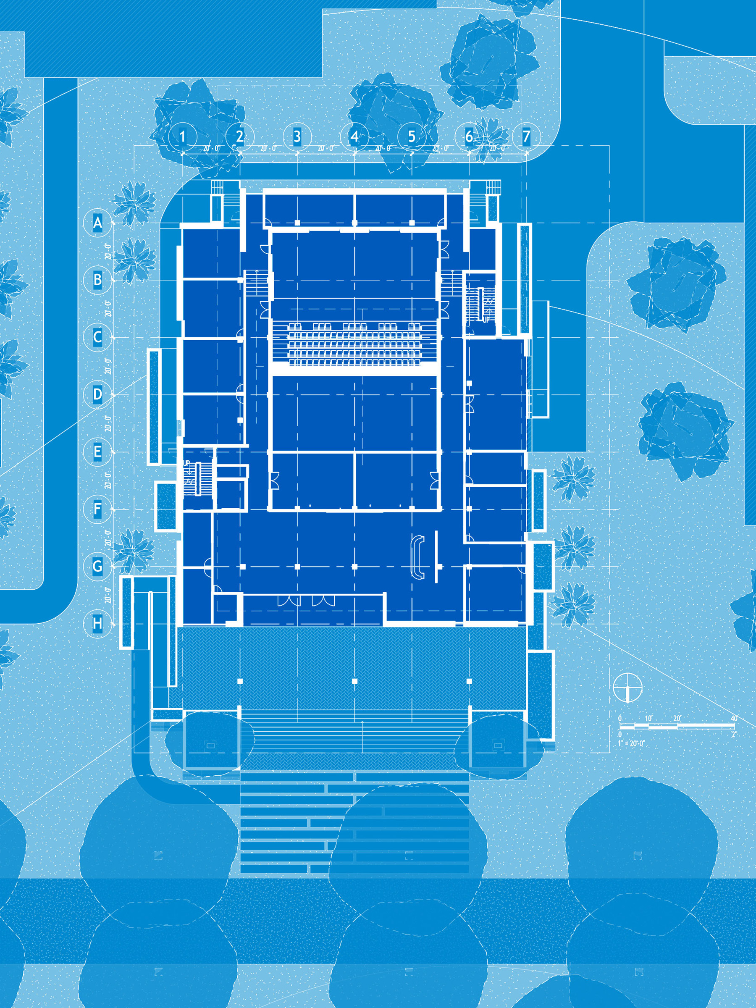
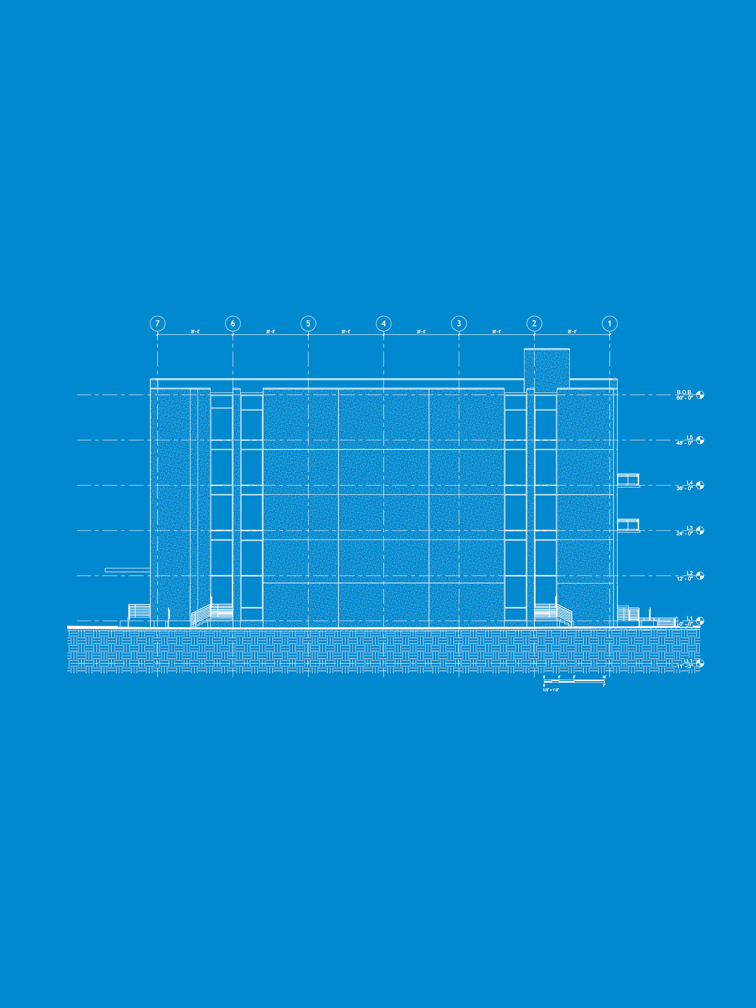
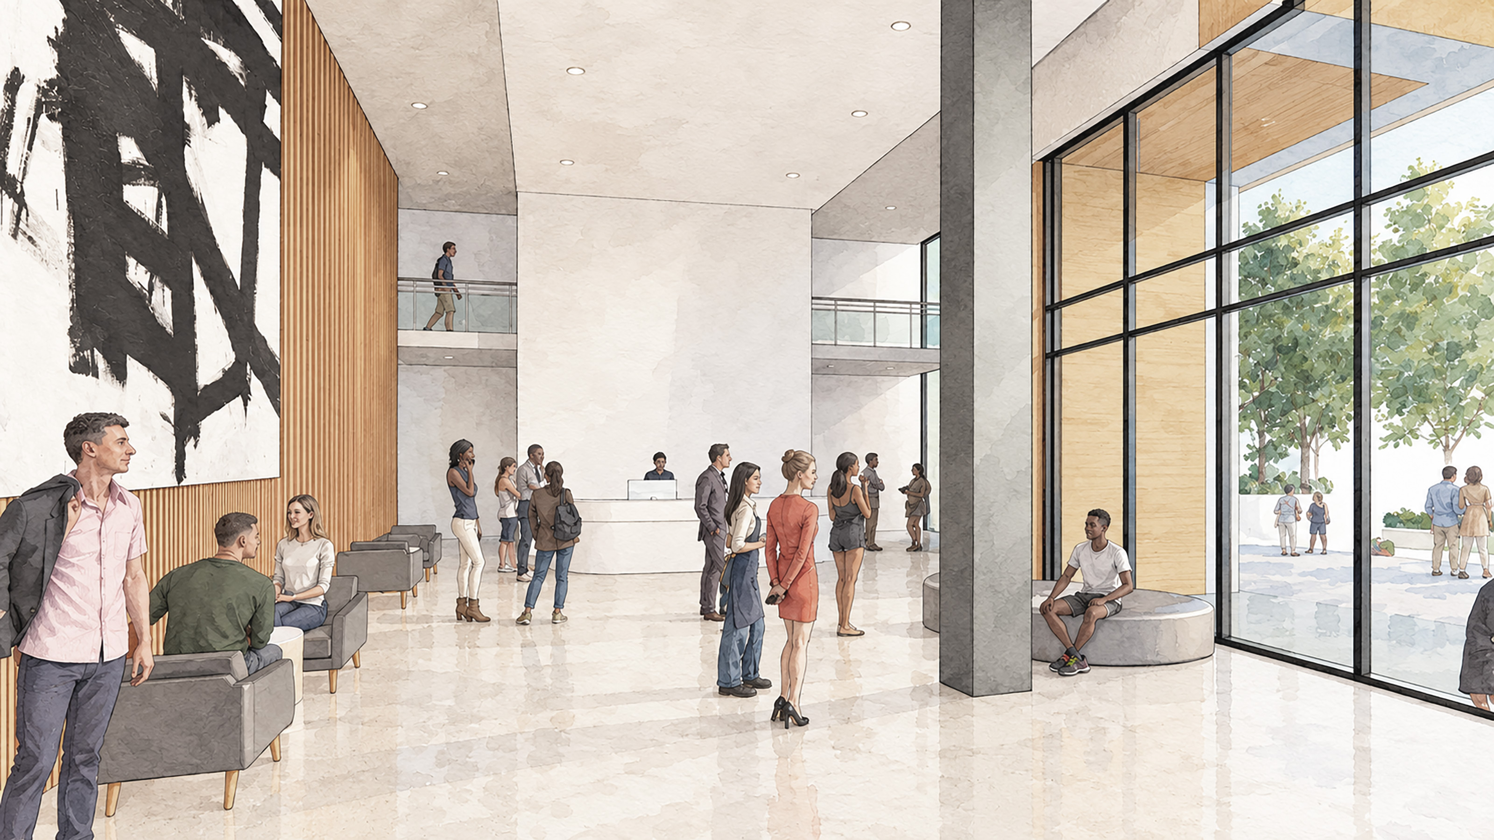
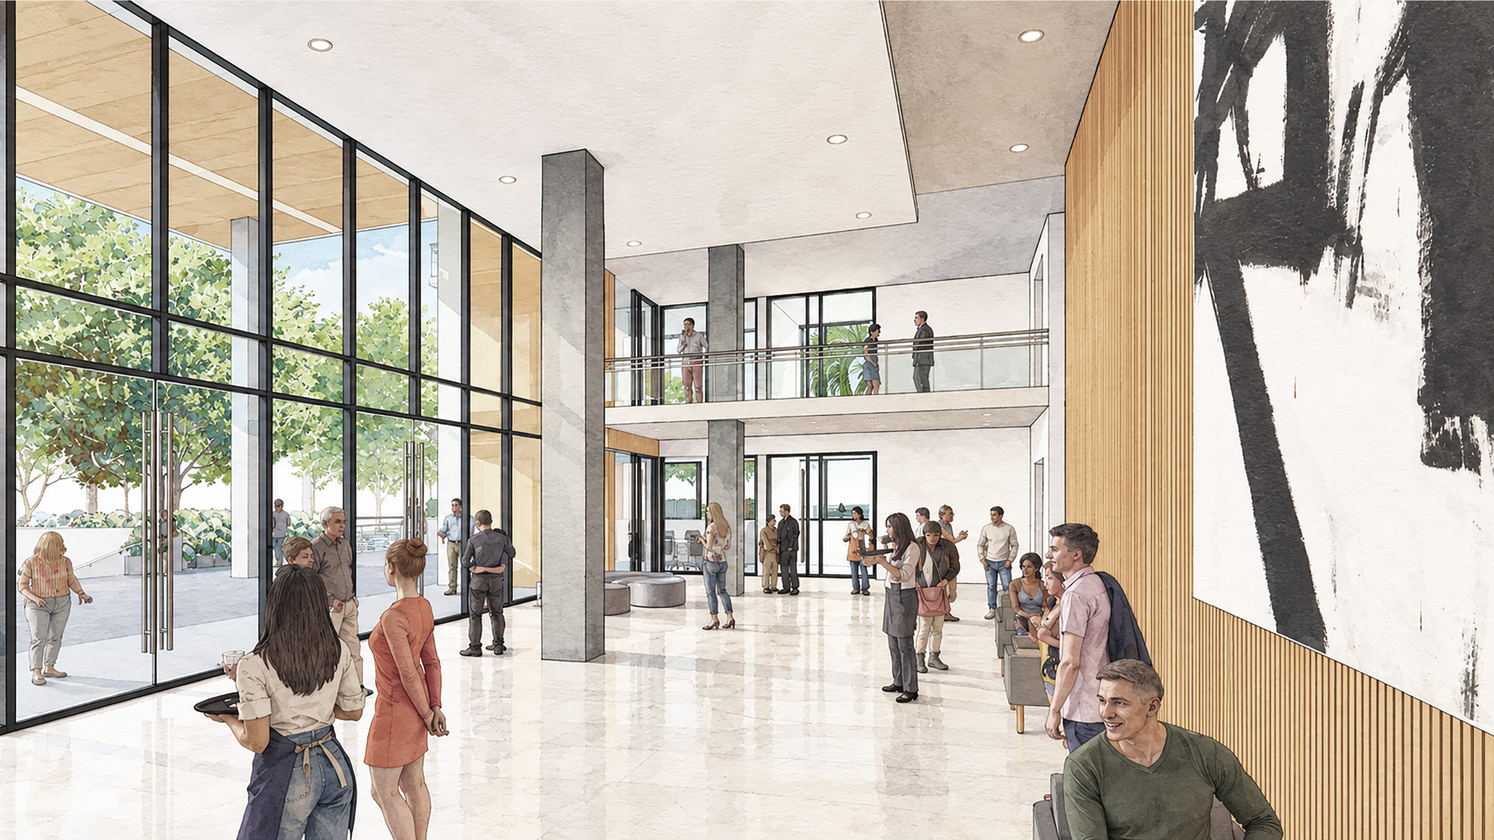
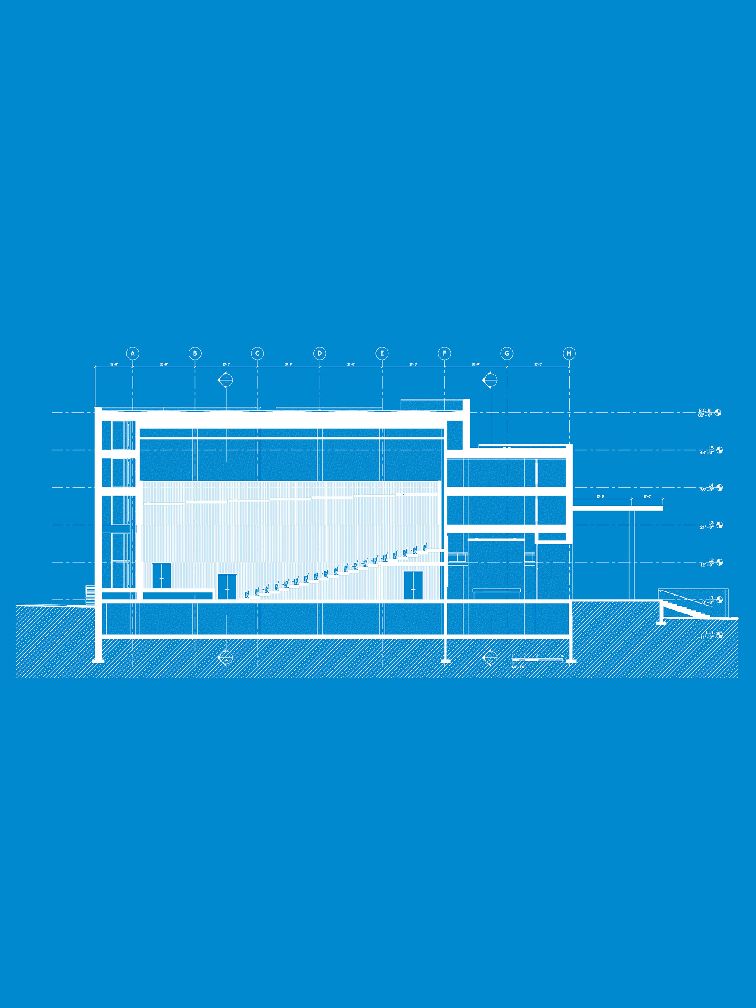
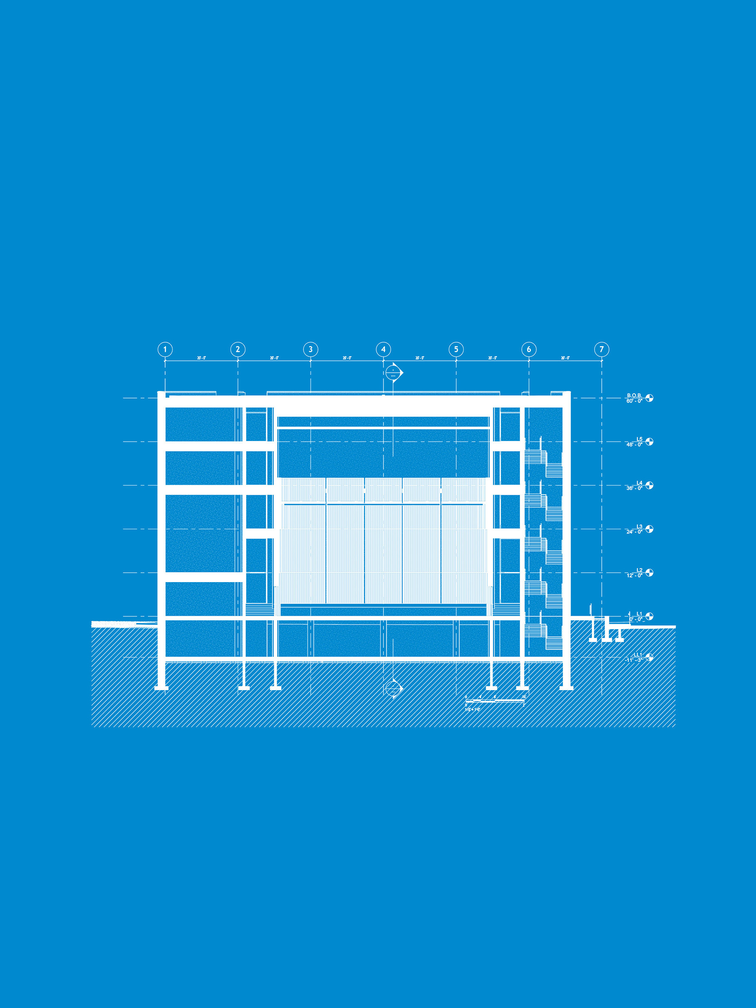
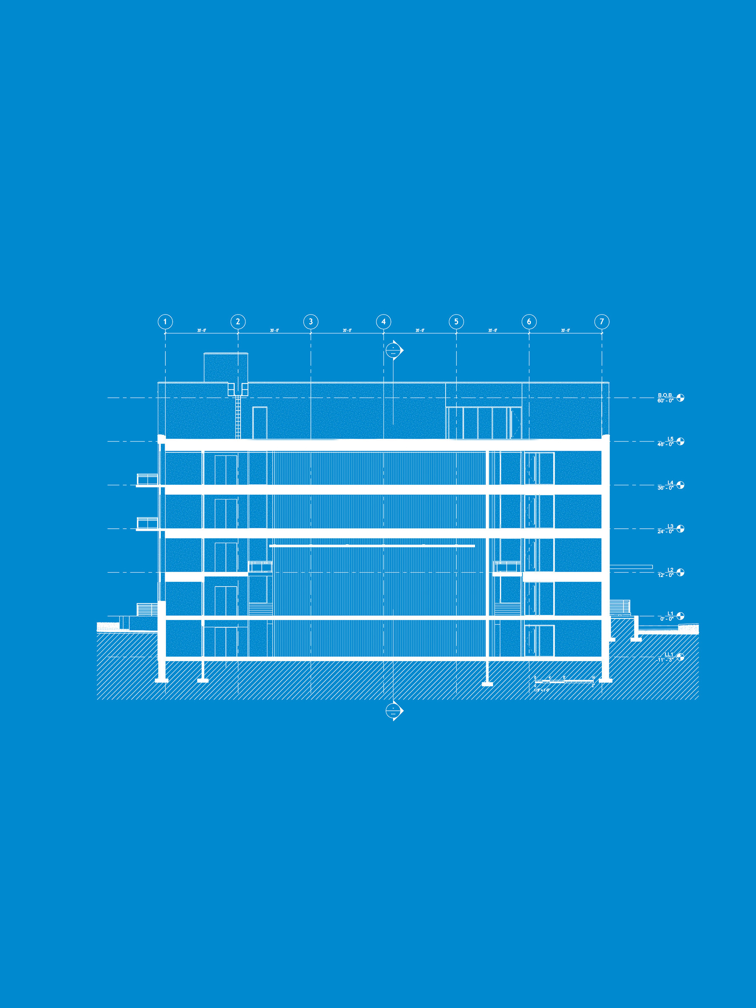
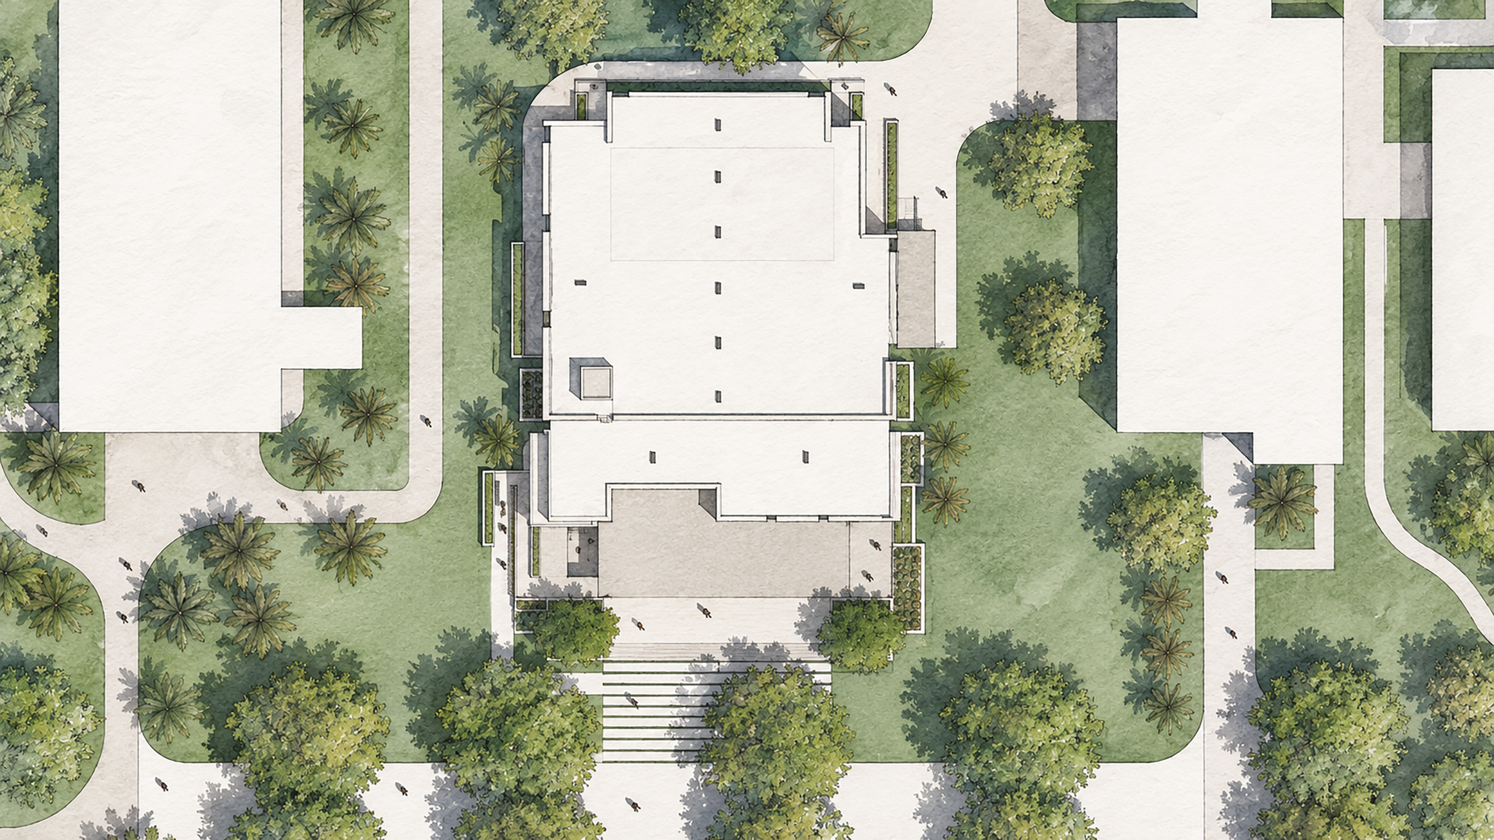
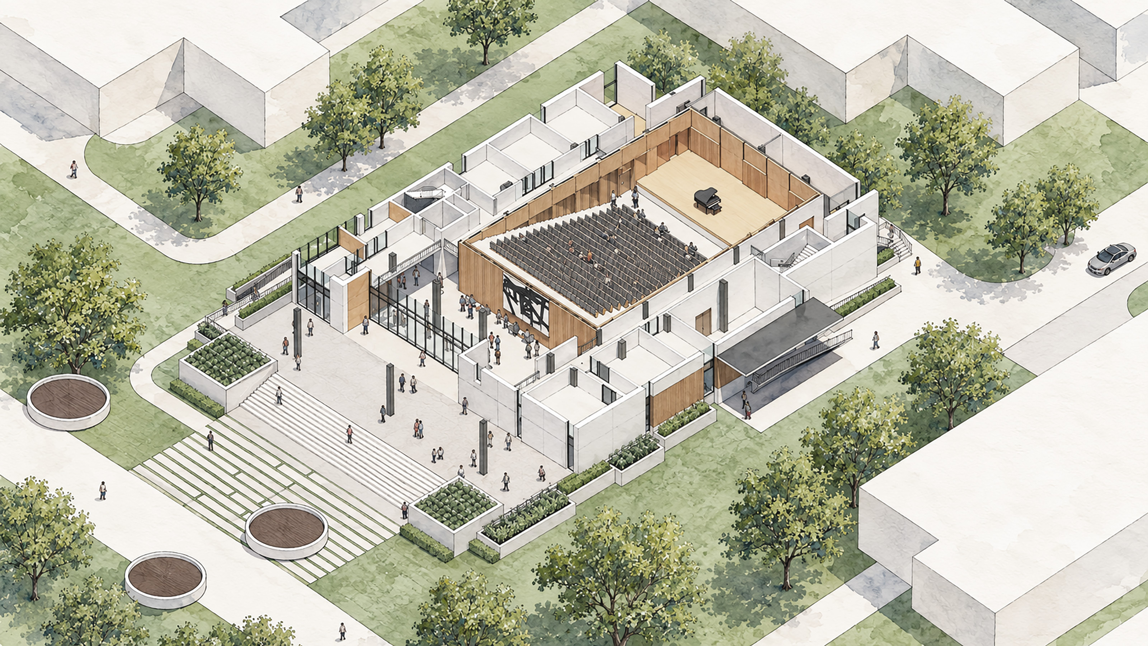
The plan is organized around the performance chamber at its heart, wrapped by a generous lanai that mediates between inside and out. Local basalt grounds the base. Koa and ʻōhiʻa warm the interior. The envelope opens to catch the trade winds when the weather allows and closes down when it does not—a building tuned to a place where music, climate, and landscape share the same room.
The Hall
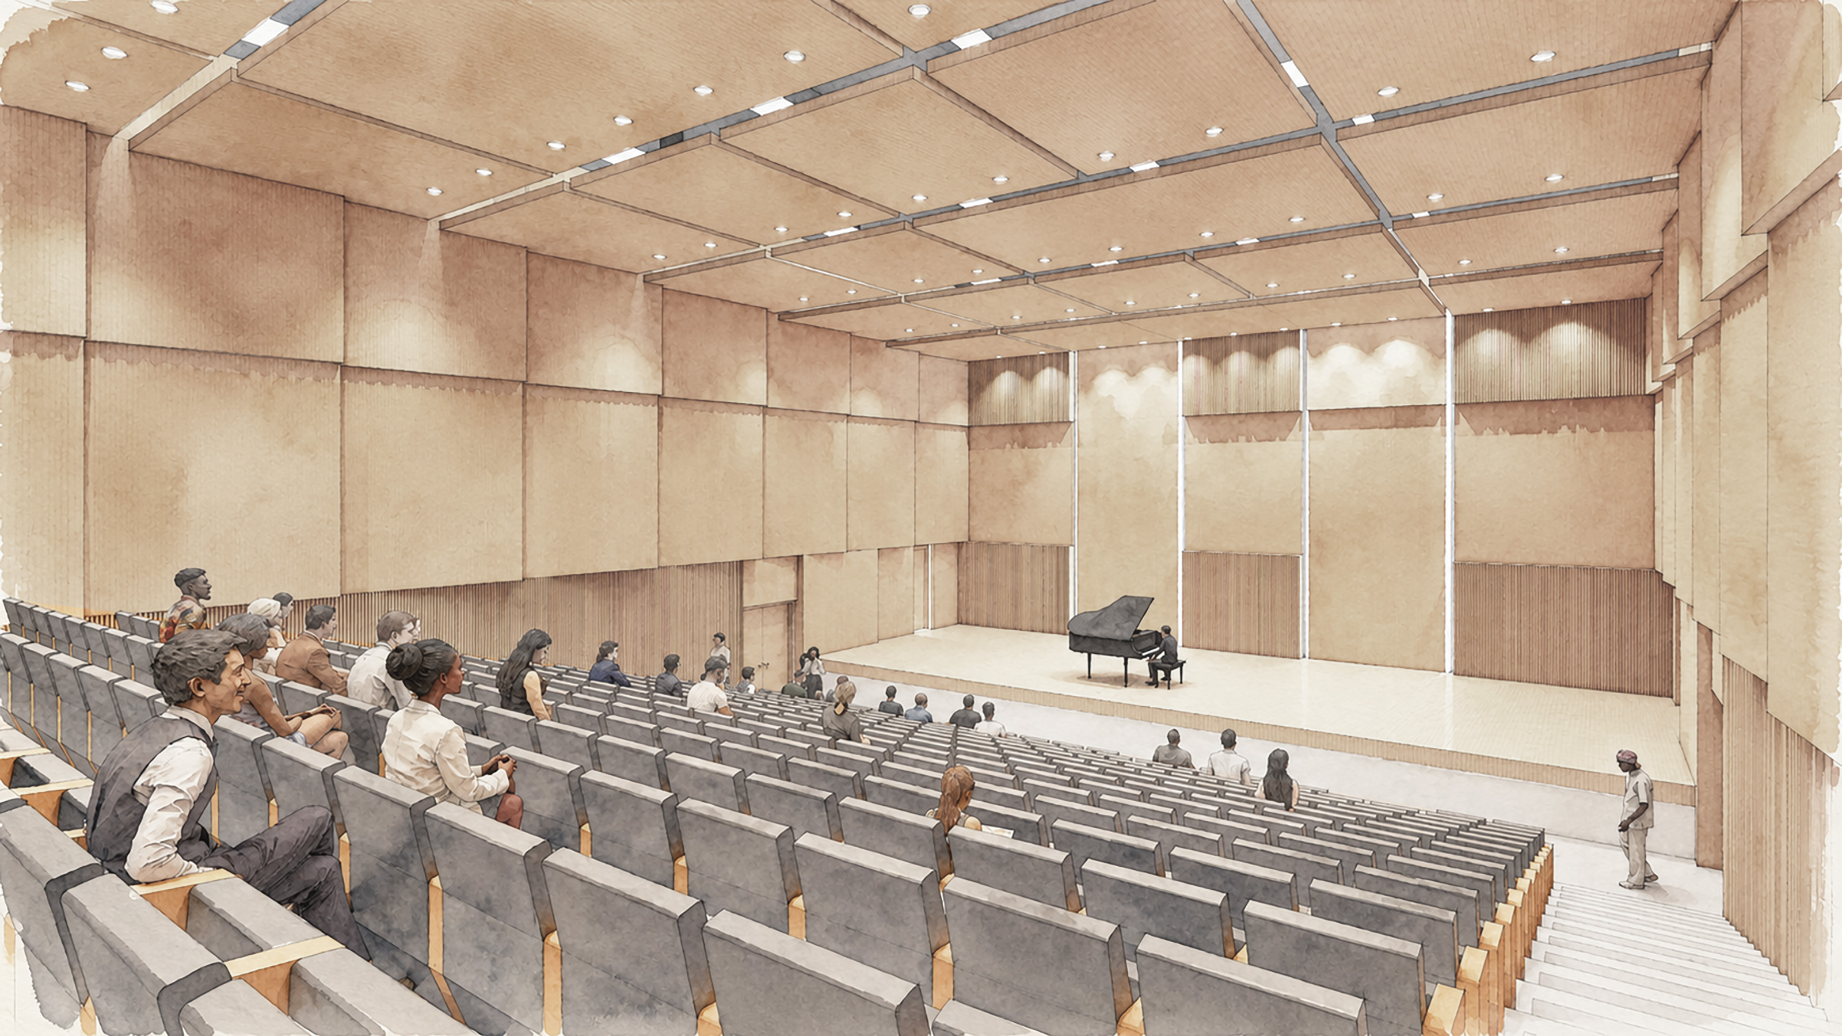
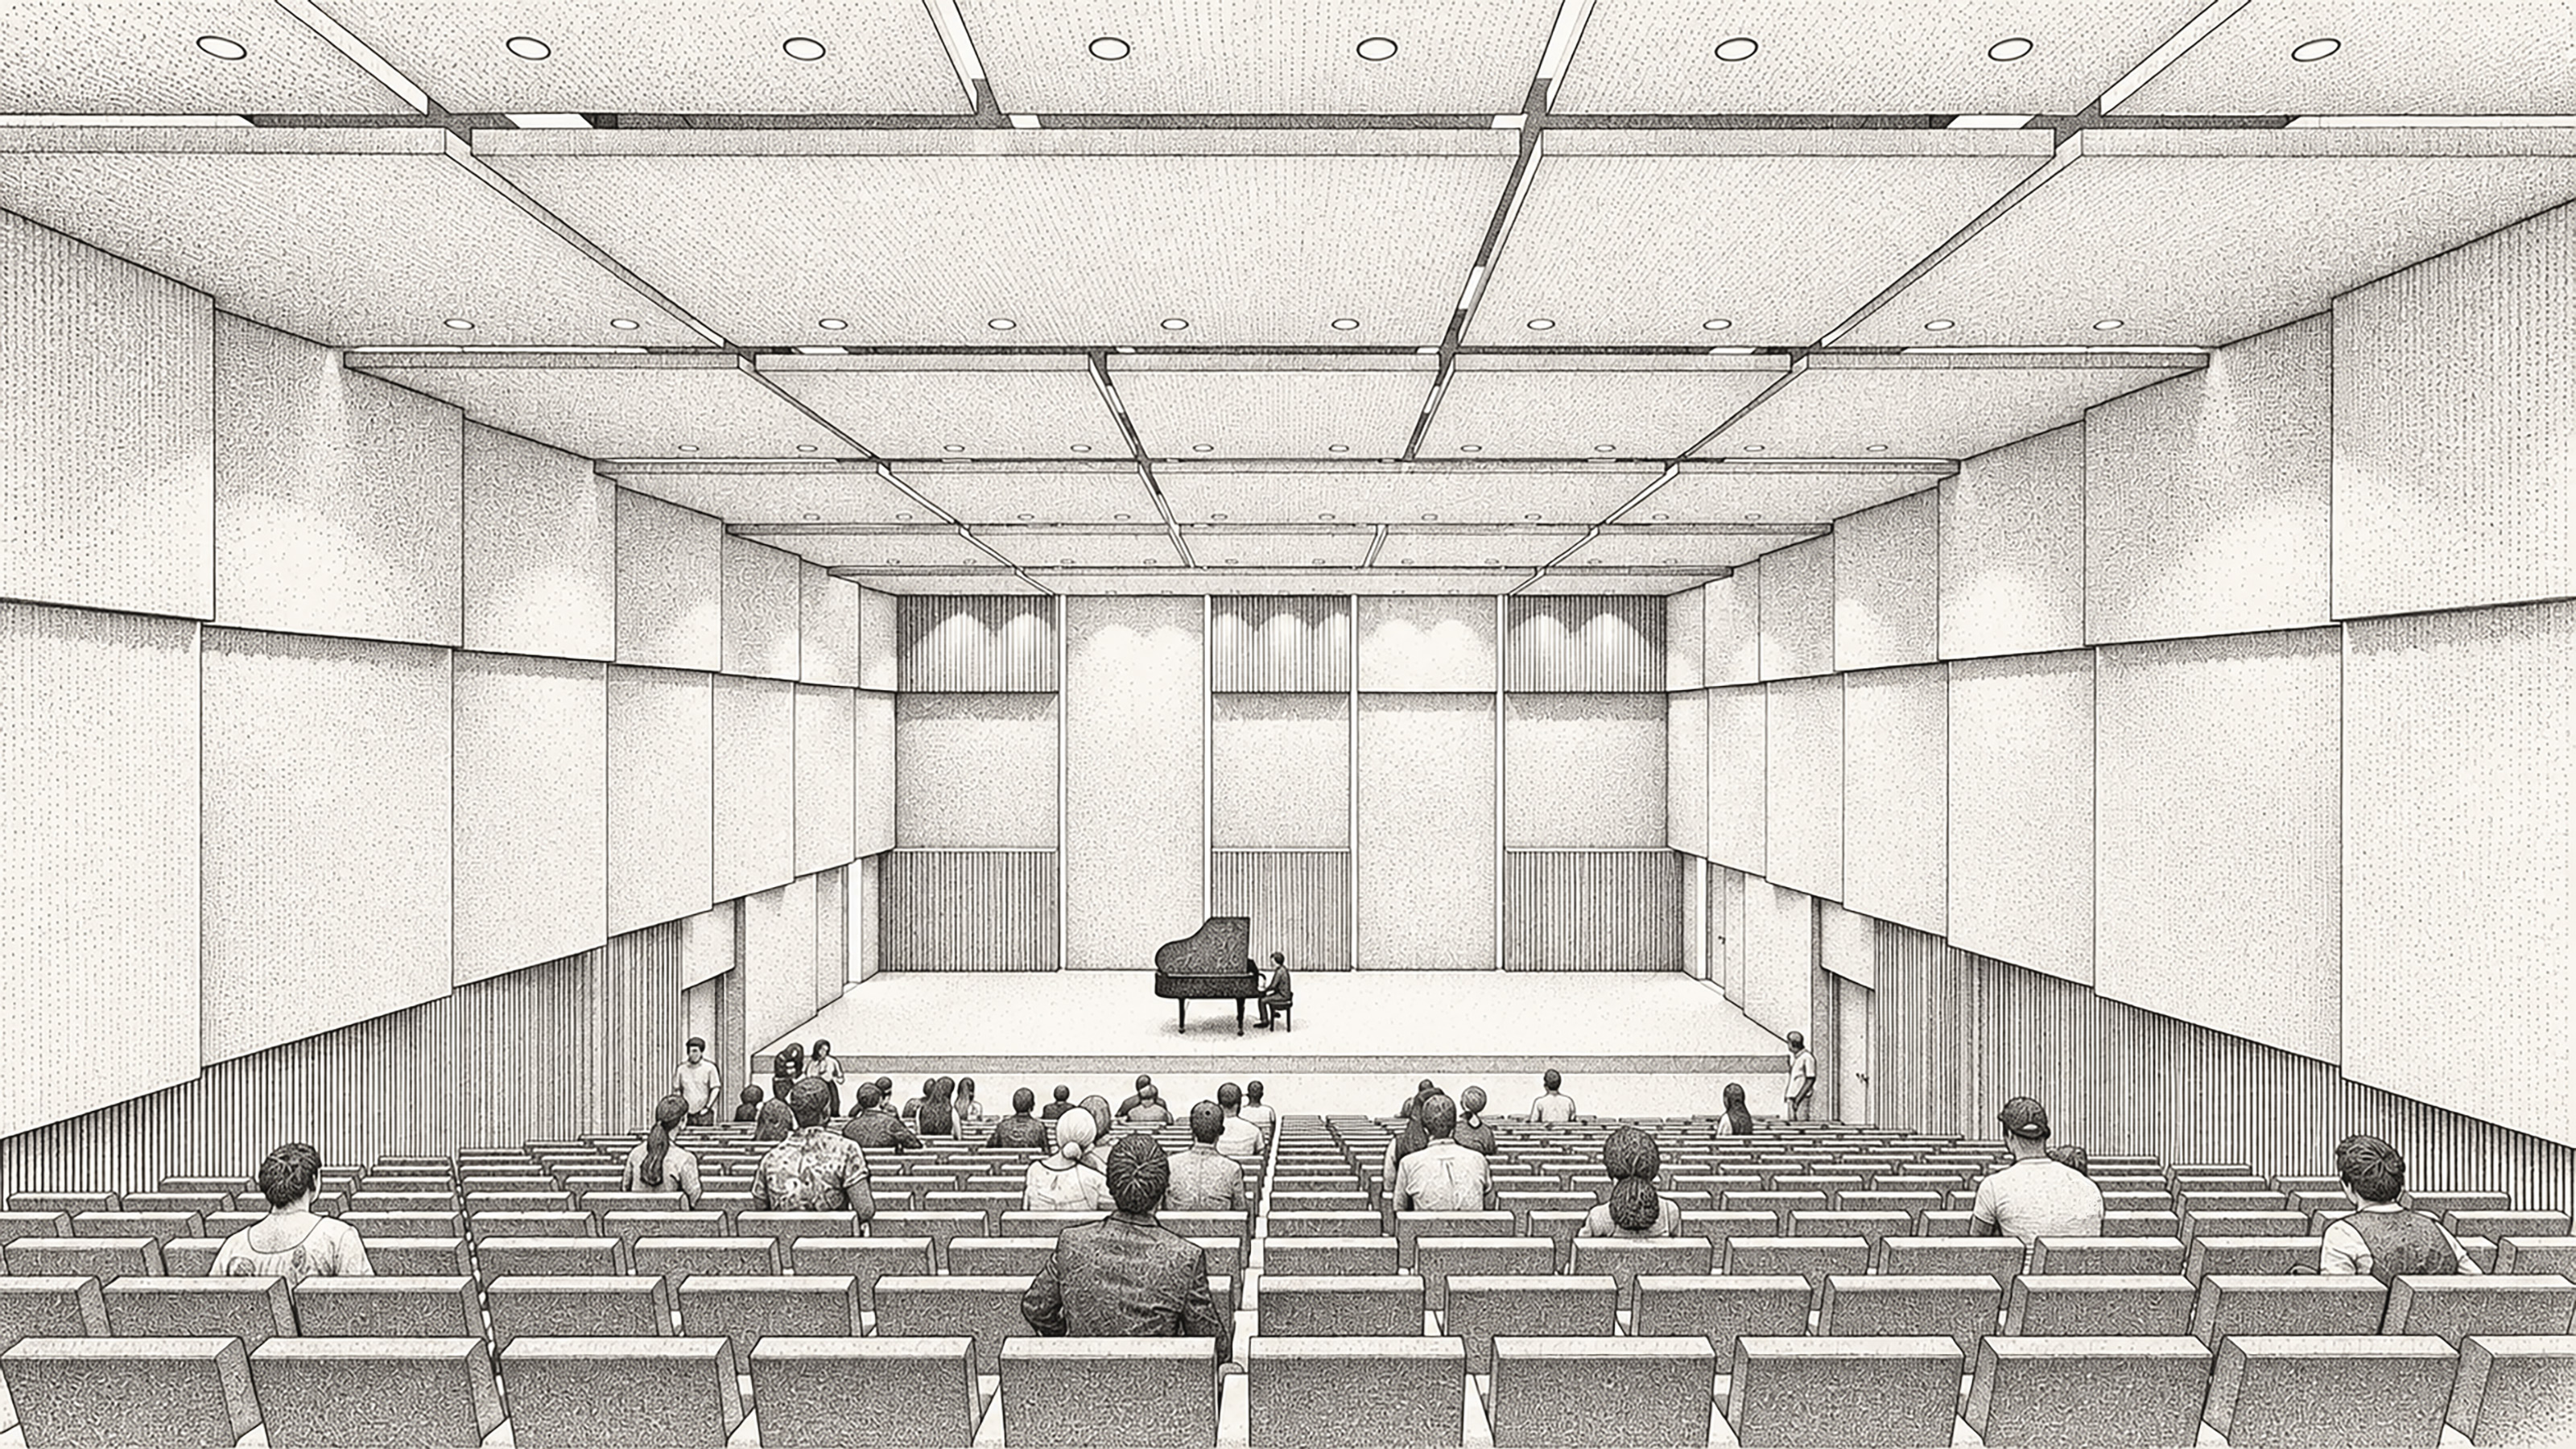
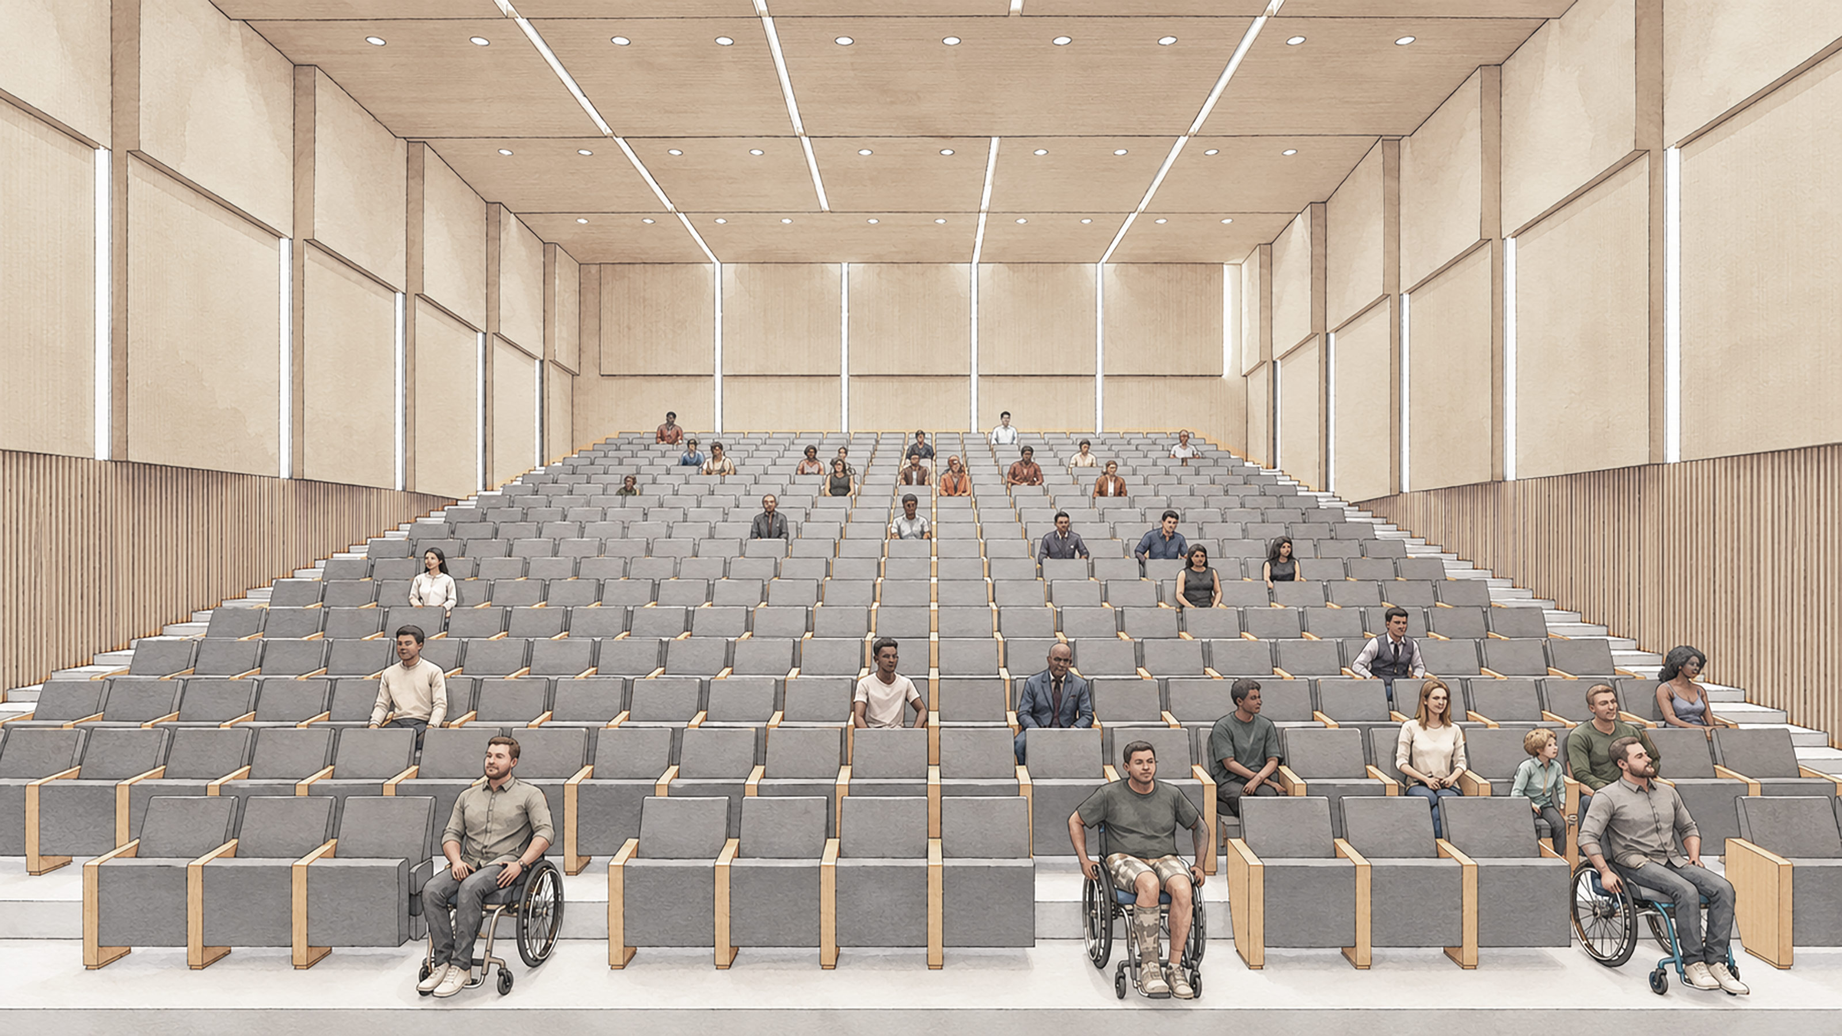
The performance chamber at the center is tuned to the intimate scale of the recital—unamplified voice, chamber ensemble, solo instrument. Its shape, the materials of its interior walls, the ratio of its volume to its seated audience: these are instruments as much as the ones that will be played in it. Everything else—the lobby, the lanai, the service spaces—orients around this one quiet room.
The Lanai
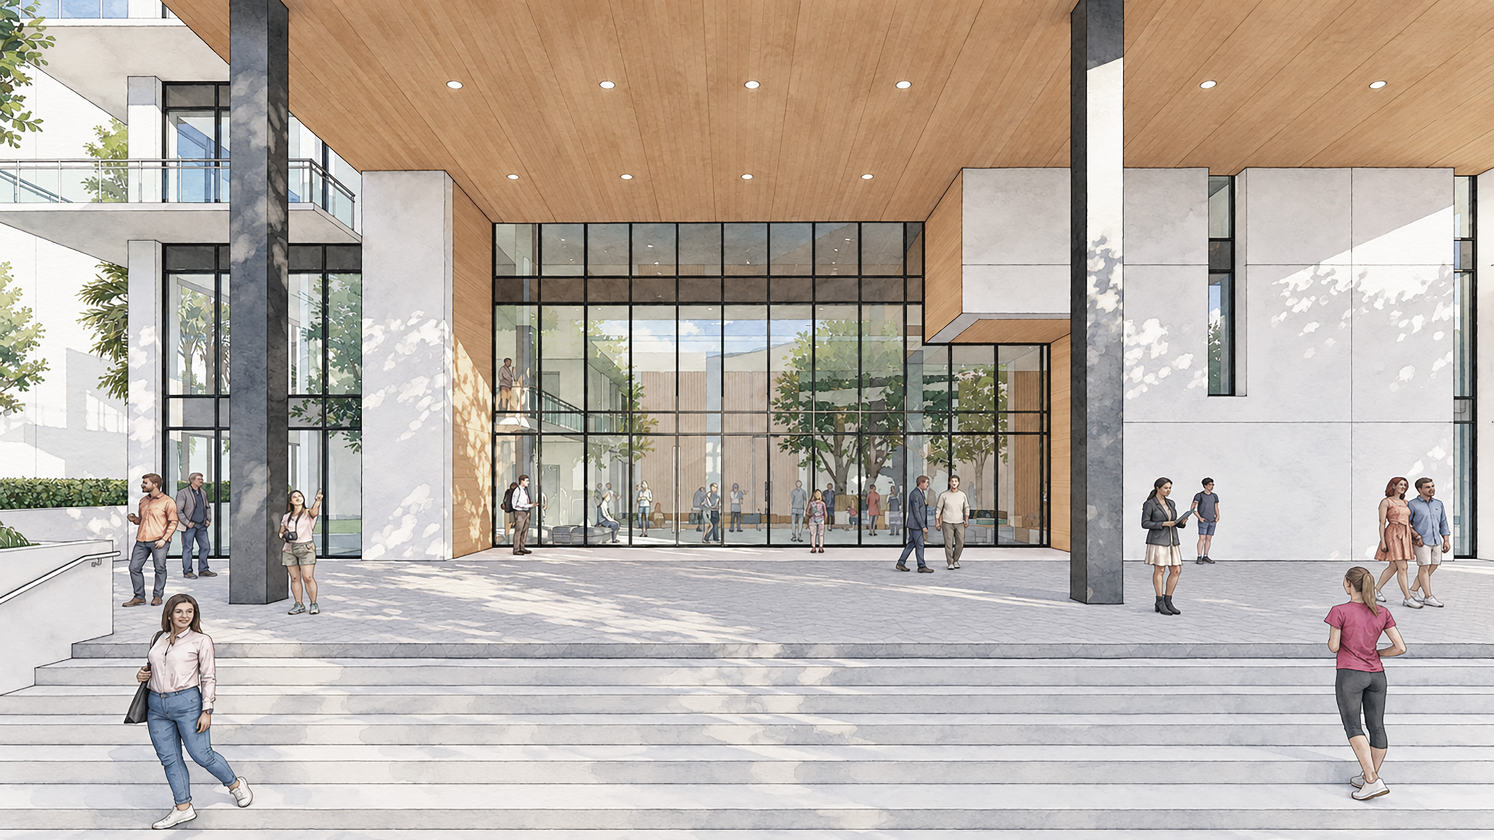
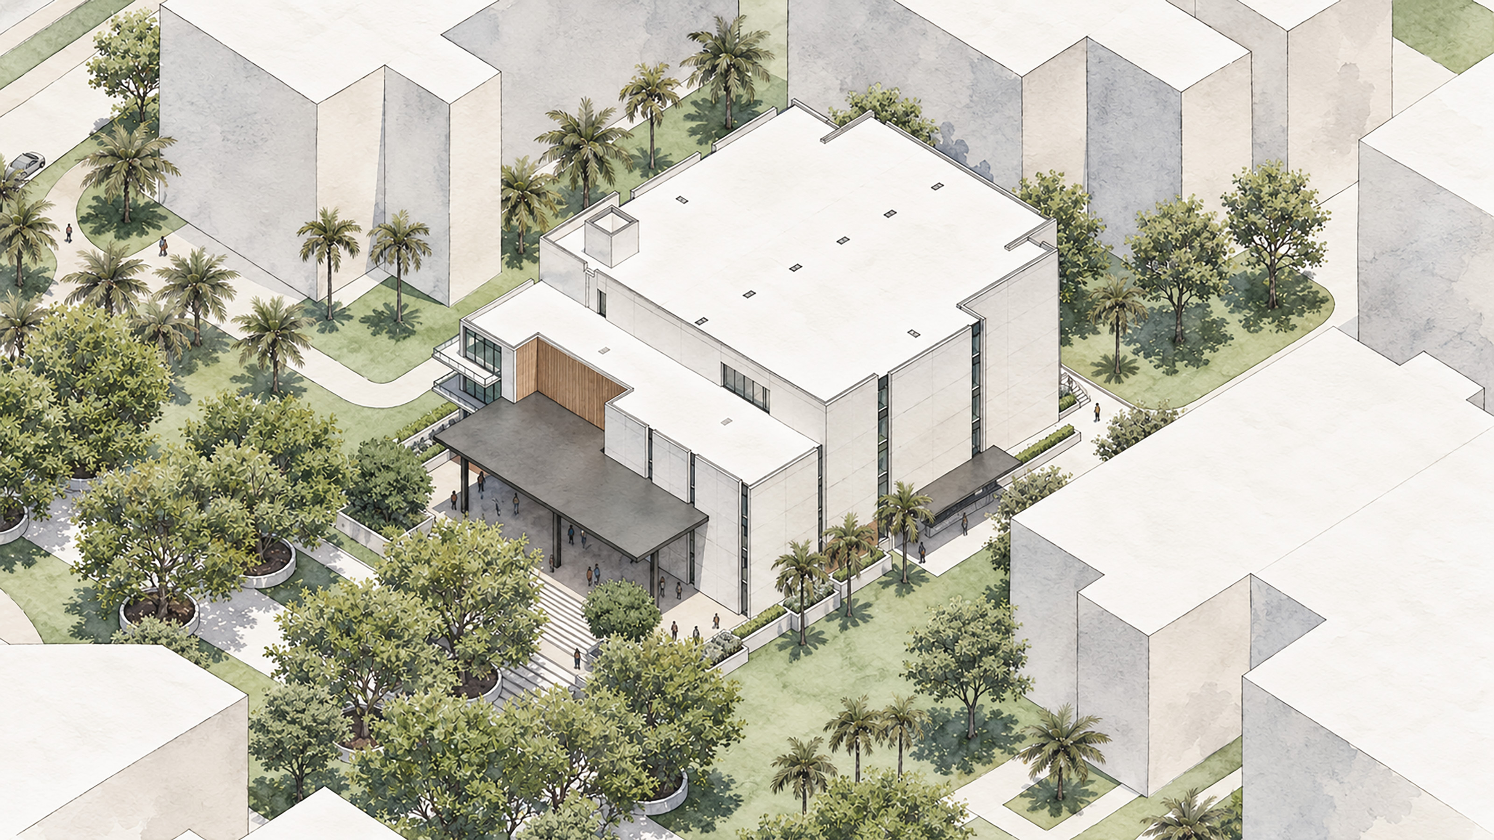
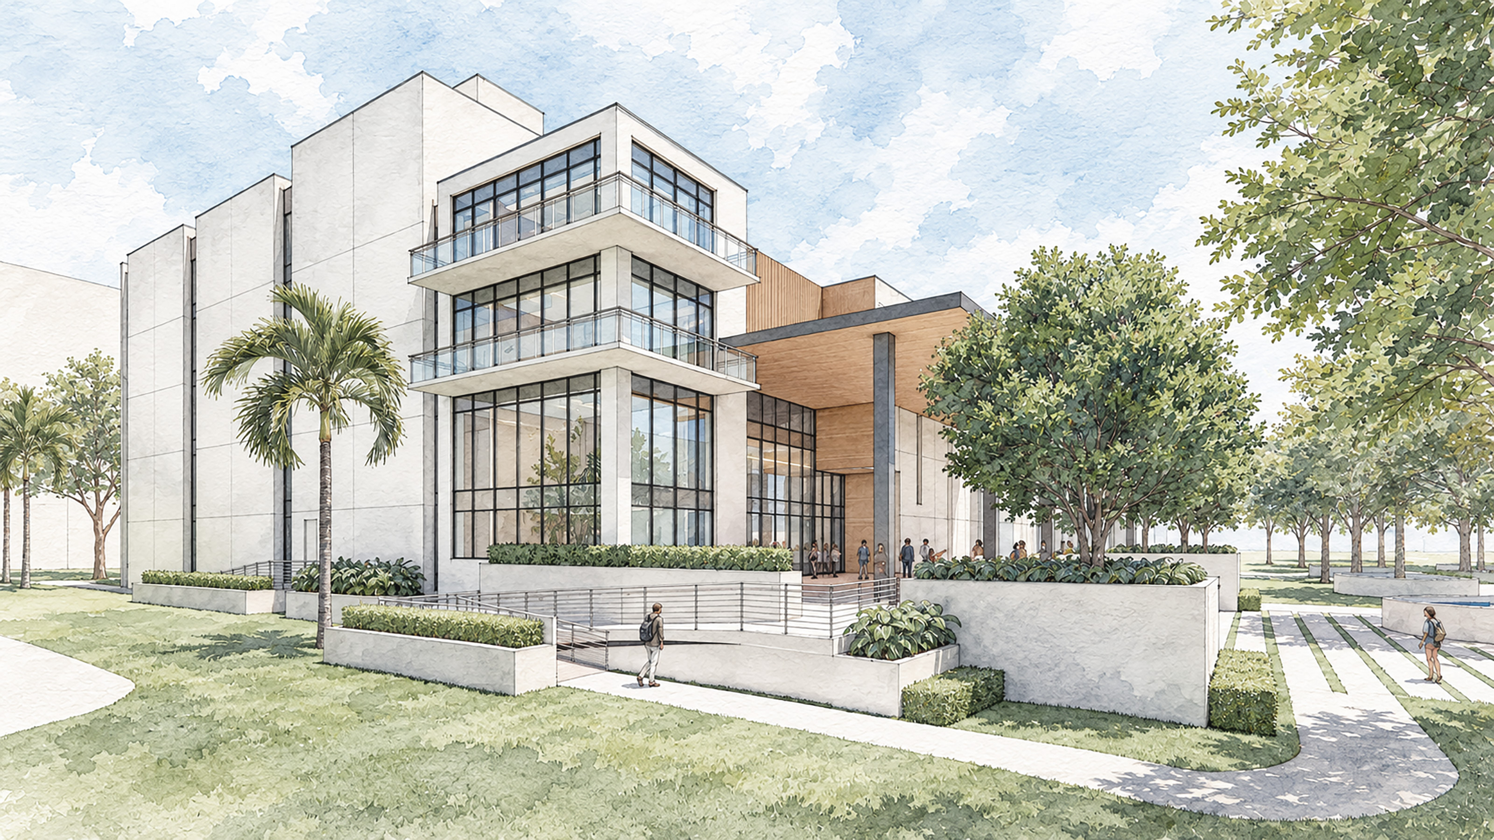
A wide covered porch wraps the hall on three sides, catching the trade winds and the campus traffic in the same gesture. Before and after performances it holds the audience; during the day it holds students passing through. The lanai is the building's social room—not quite inside, not quite outside, open to the breeze and shaded from the sun by a deep roof that is the first thing you see from the walk.
The Rain
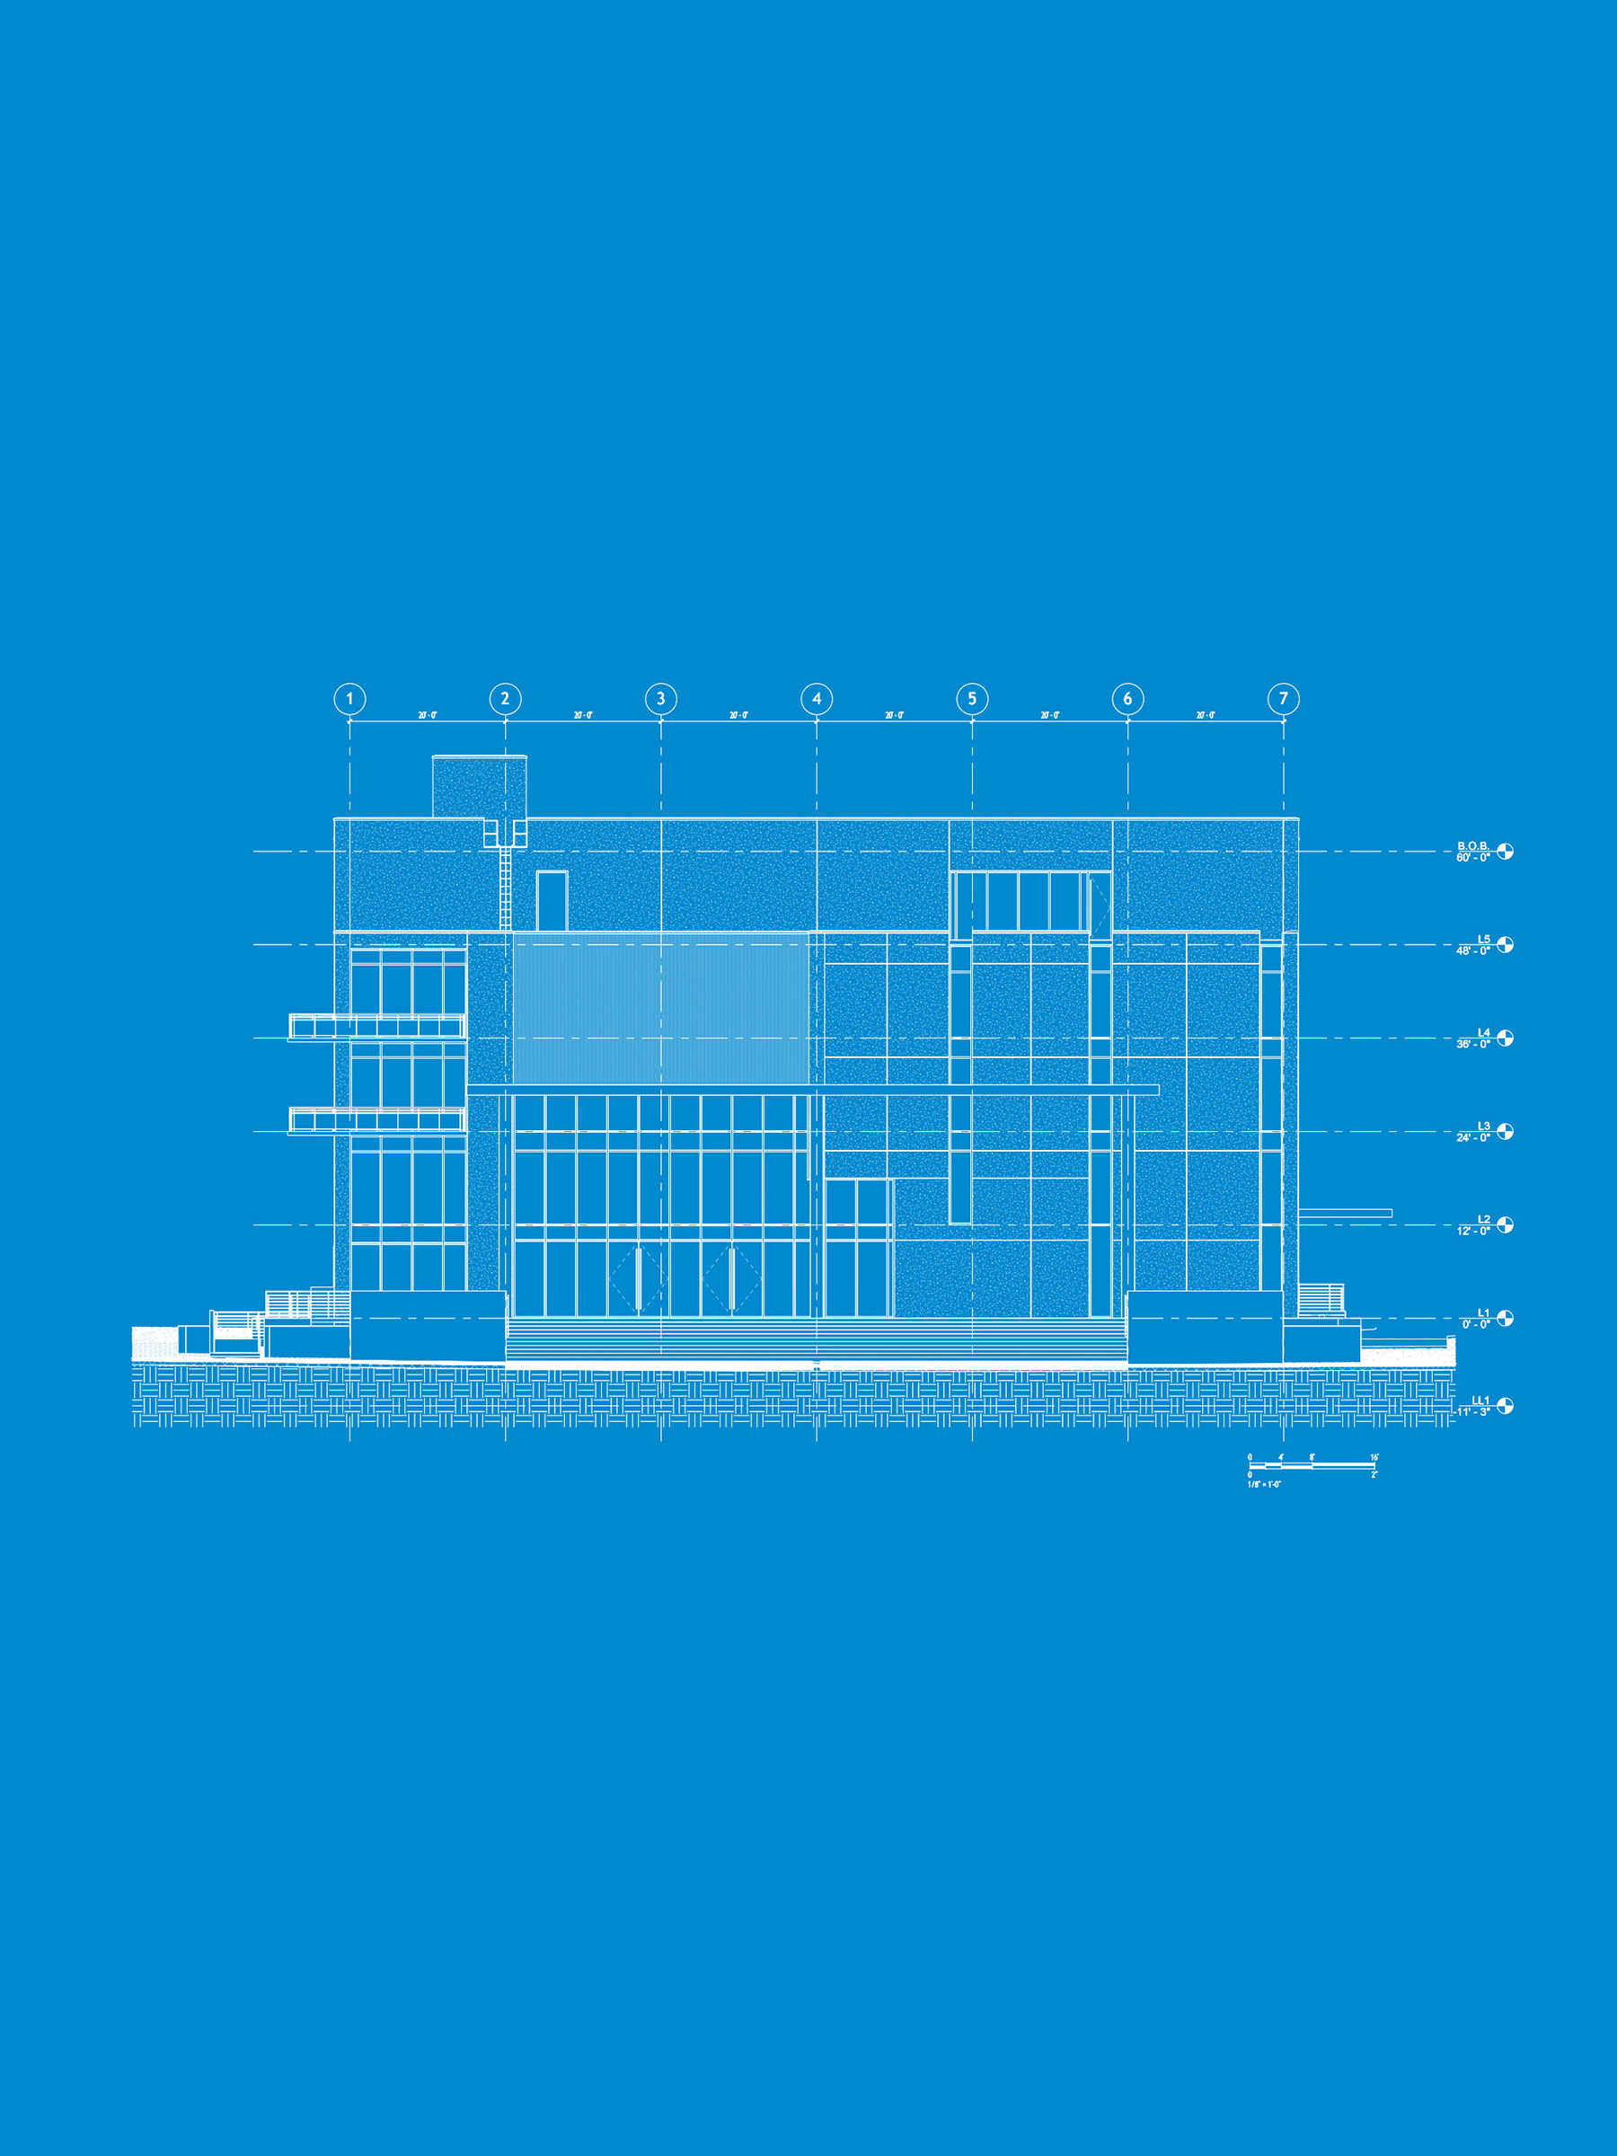
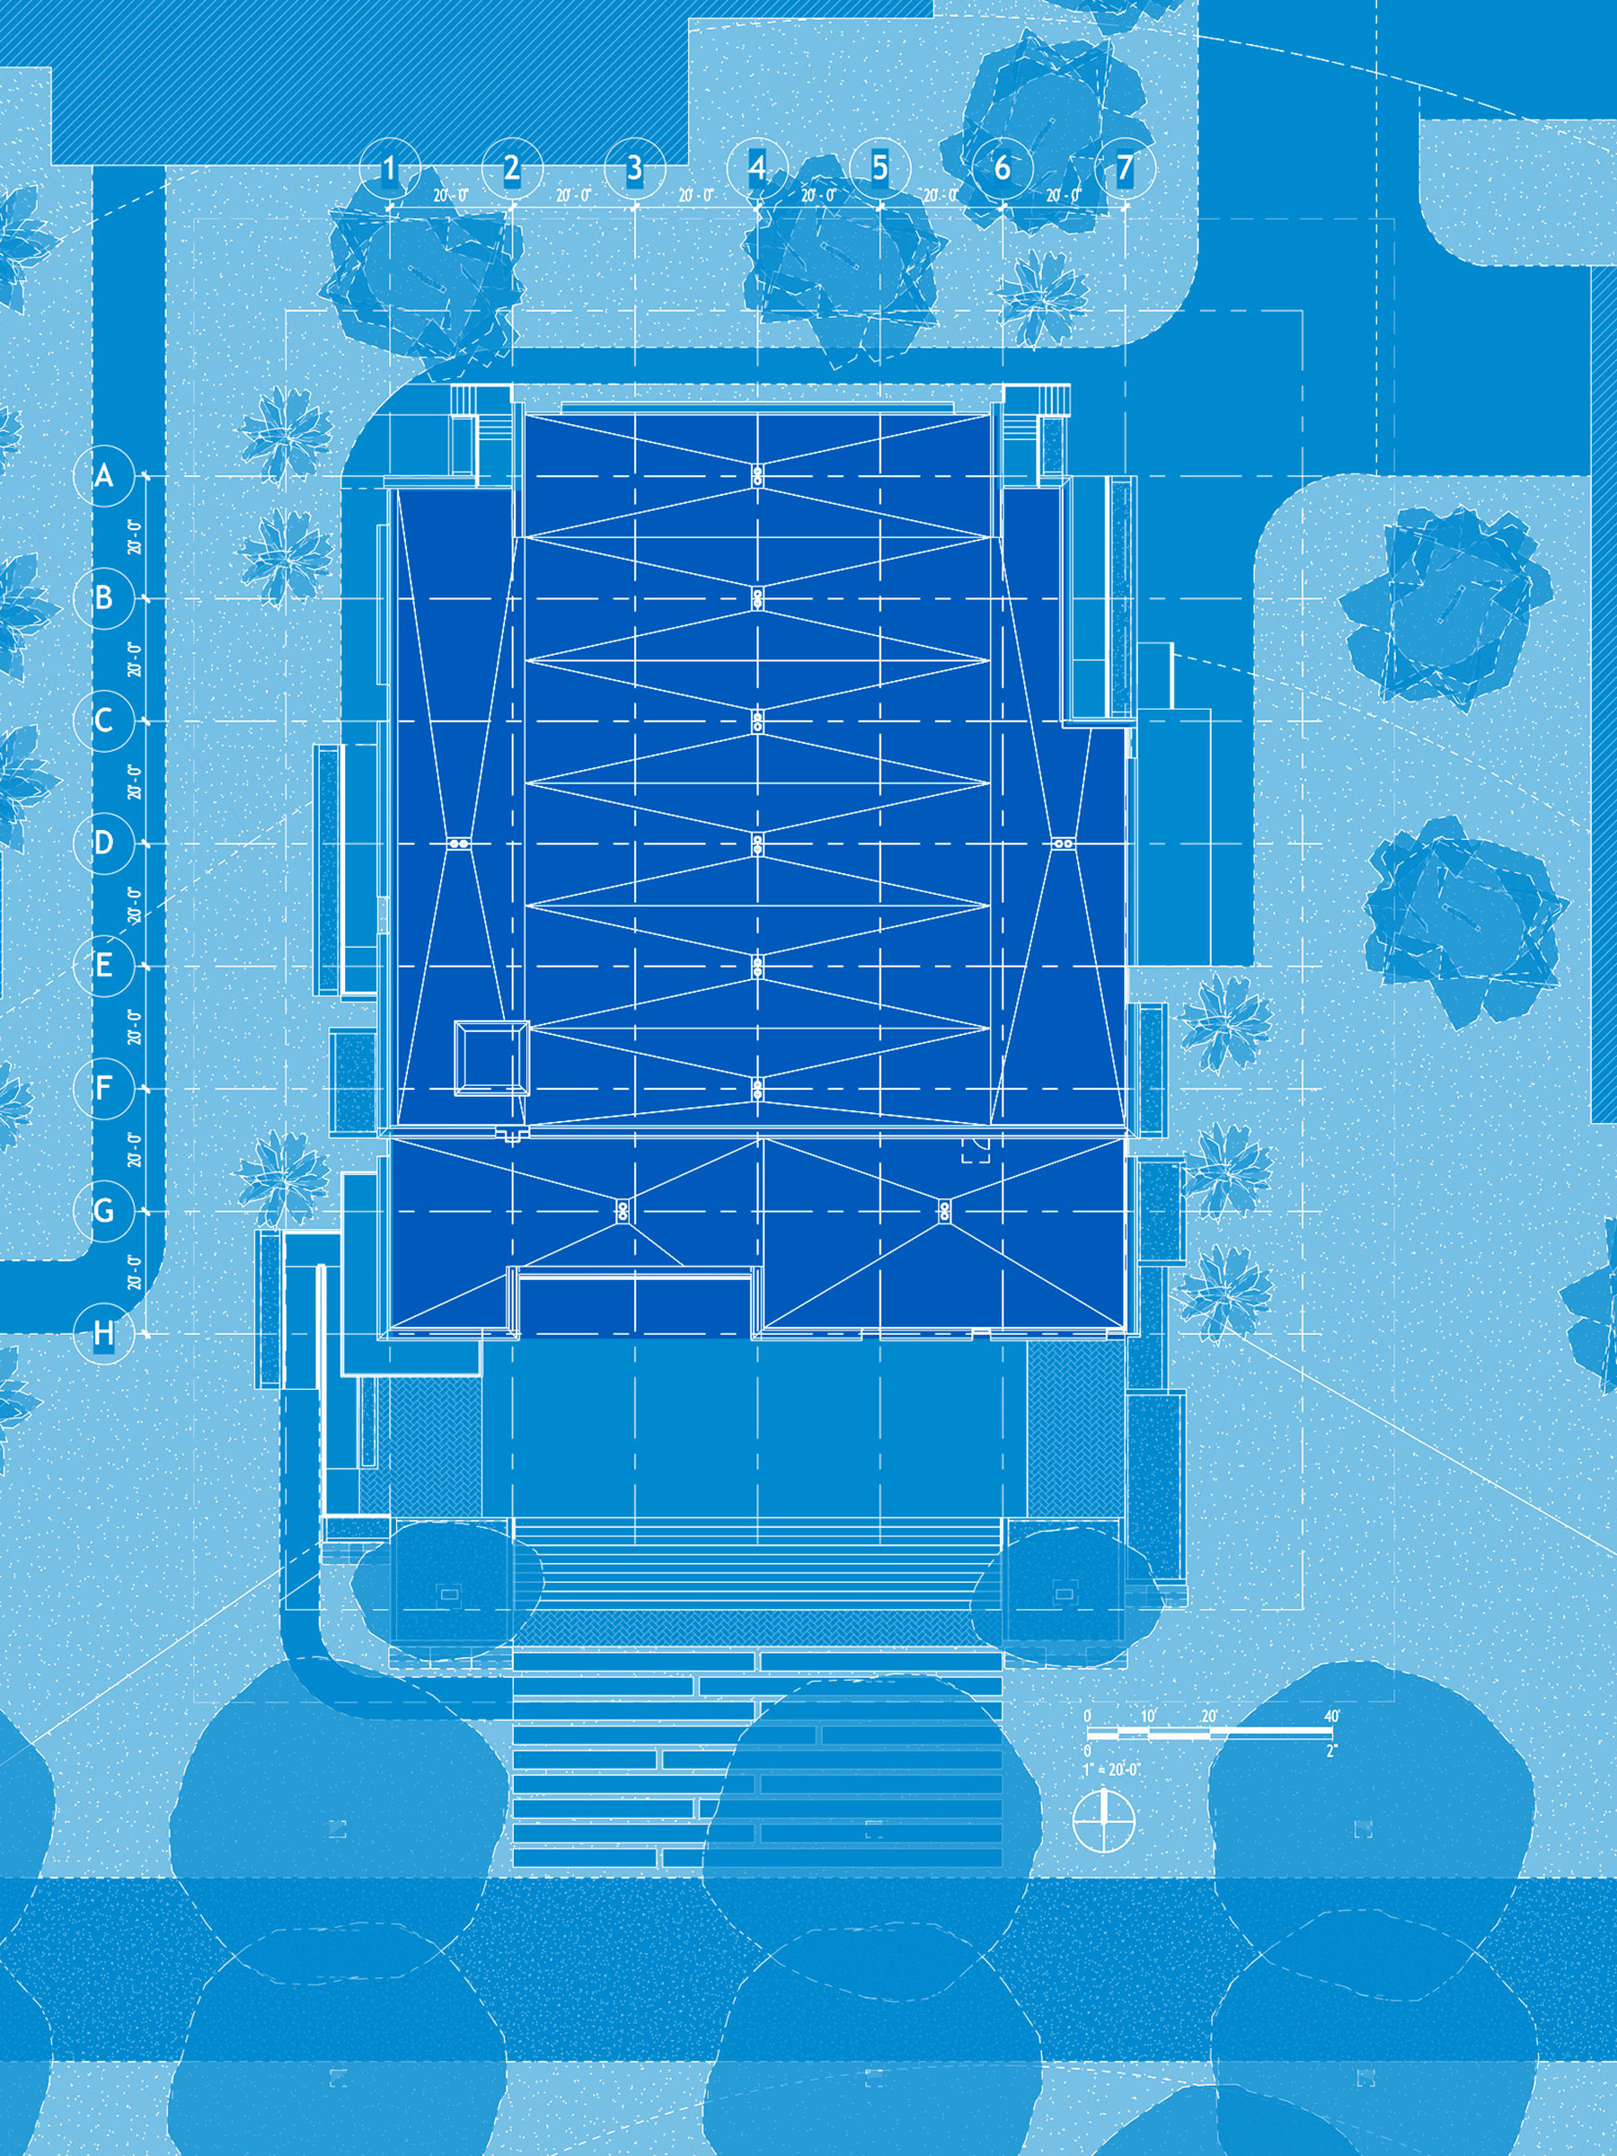
Mānoa Valley receives more rain than most of Oʻahu, often in the afternoon, often with no warning. Parapet walls contain the roof and route runoff inward through internal drains to cisterns that feed the native plantings around the building. A cantilevered canopy marks the entrance and shelters the arrival from the heaviest afternoon downpours. ʻŌhiʻa, hapuʻu, and ti plant: all indigenous and well-suited to the valley's heavy rain. What the sky gives, the building keeps and returns to the ground it stands on.