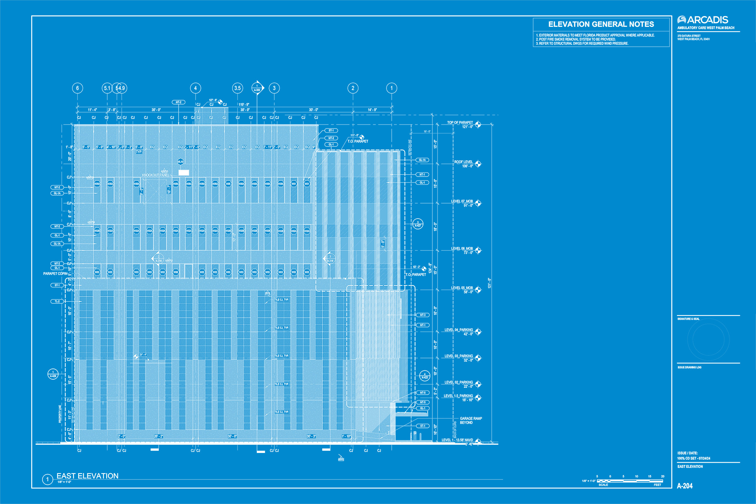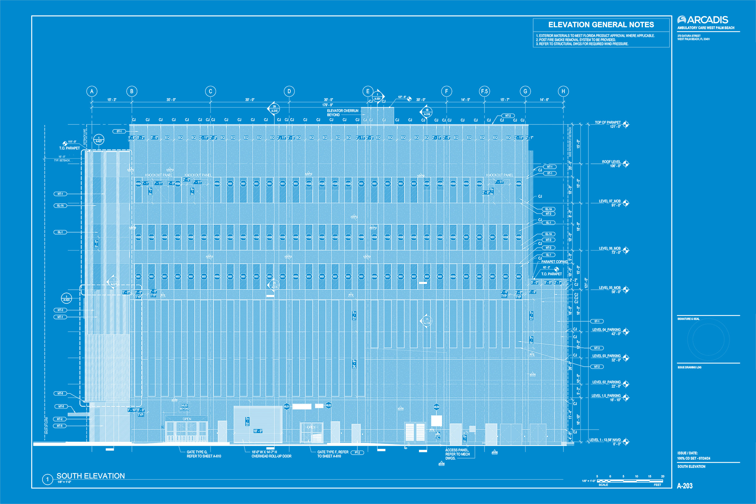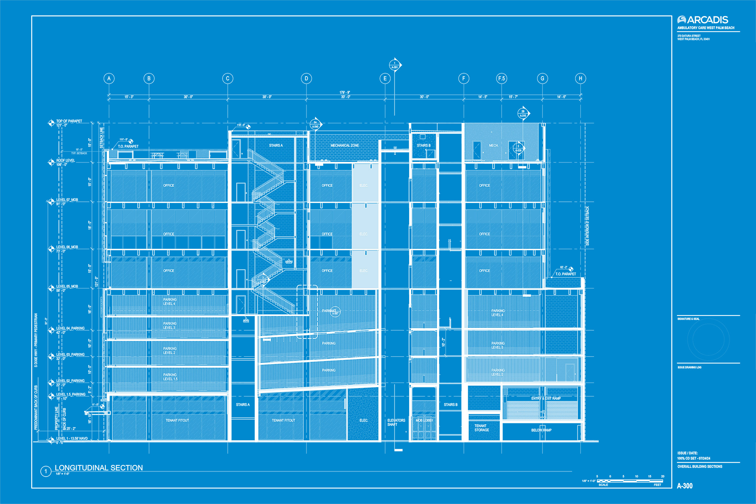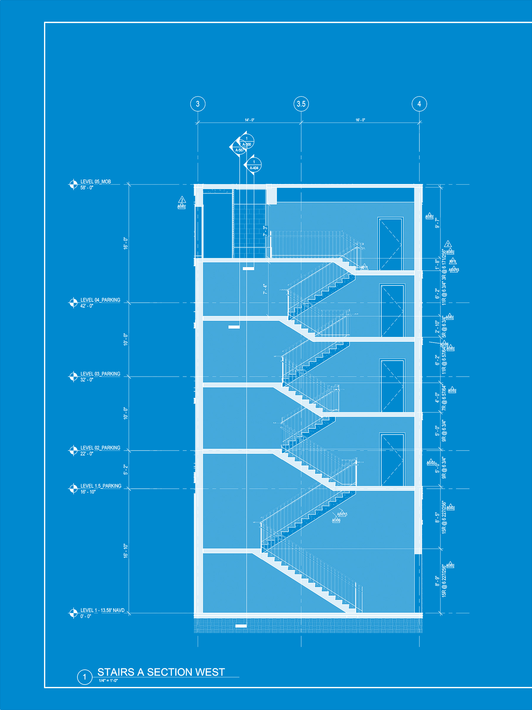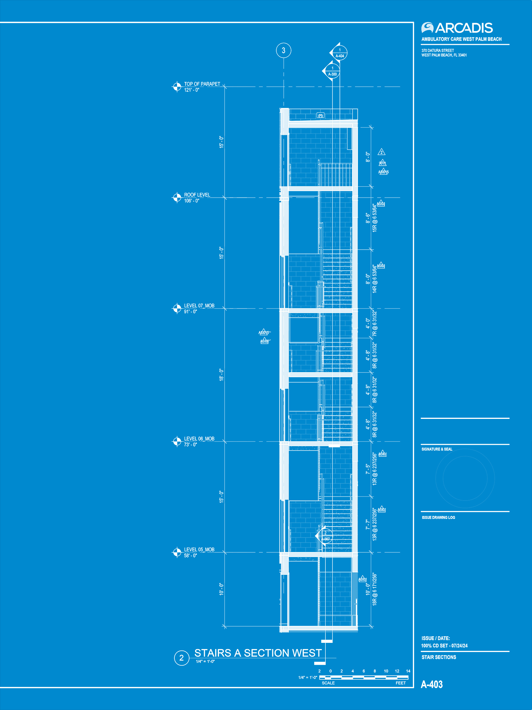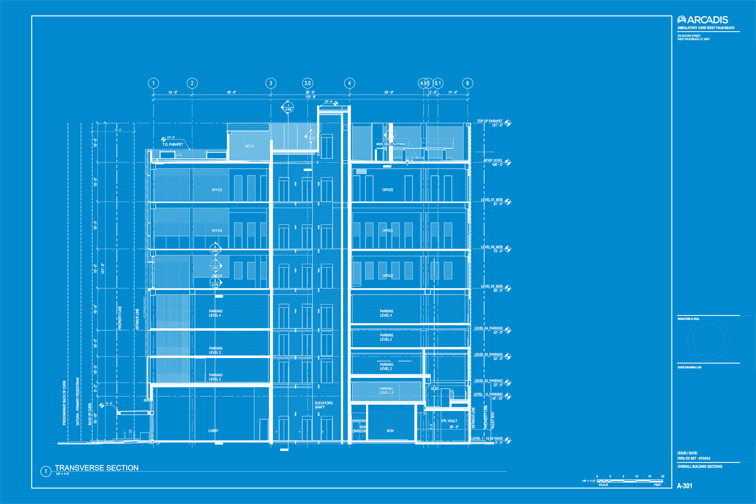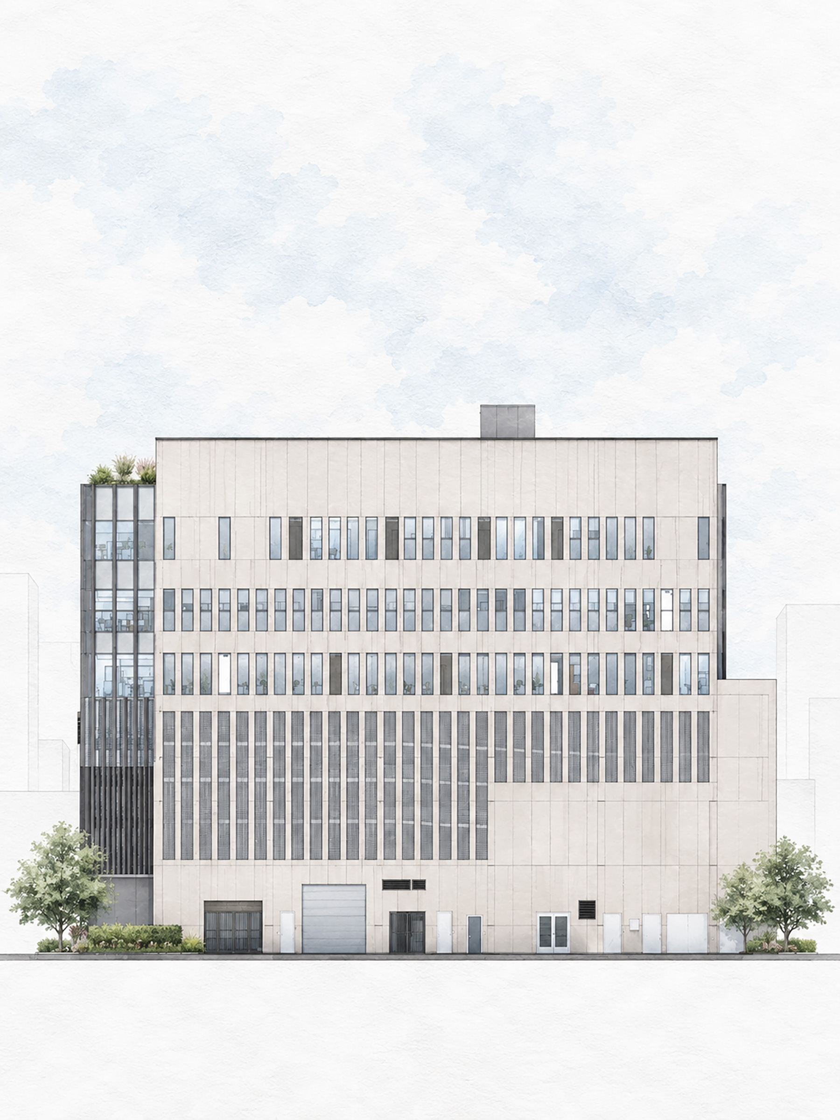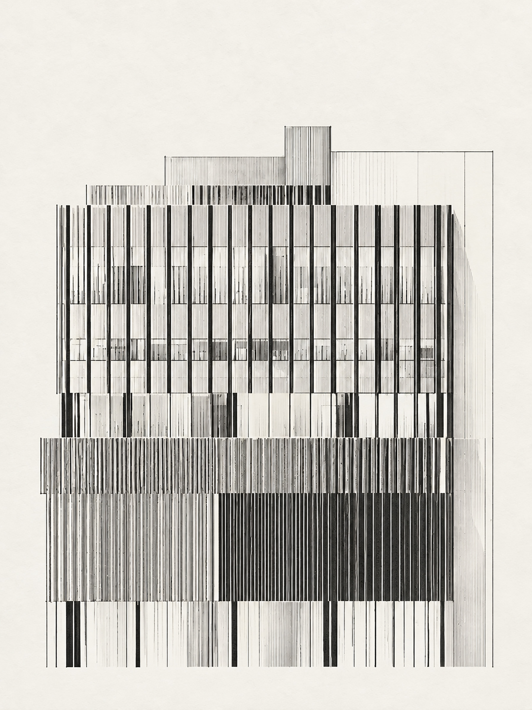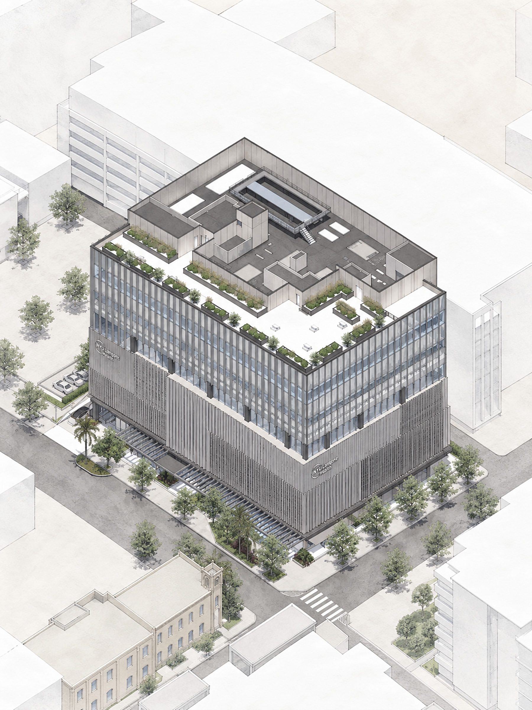
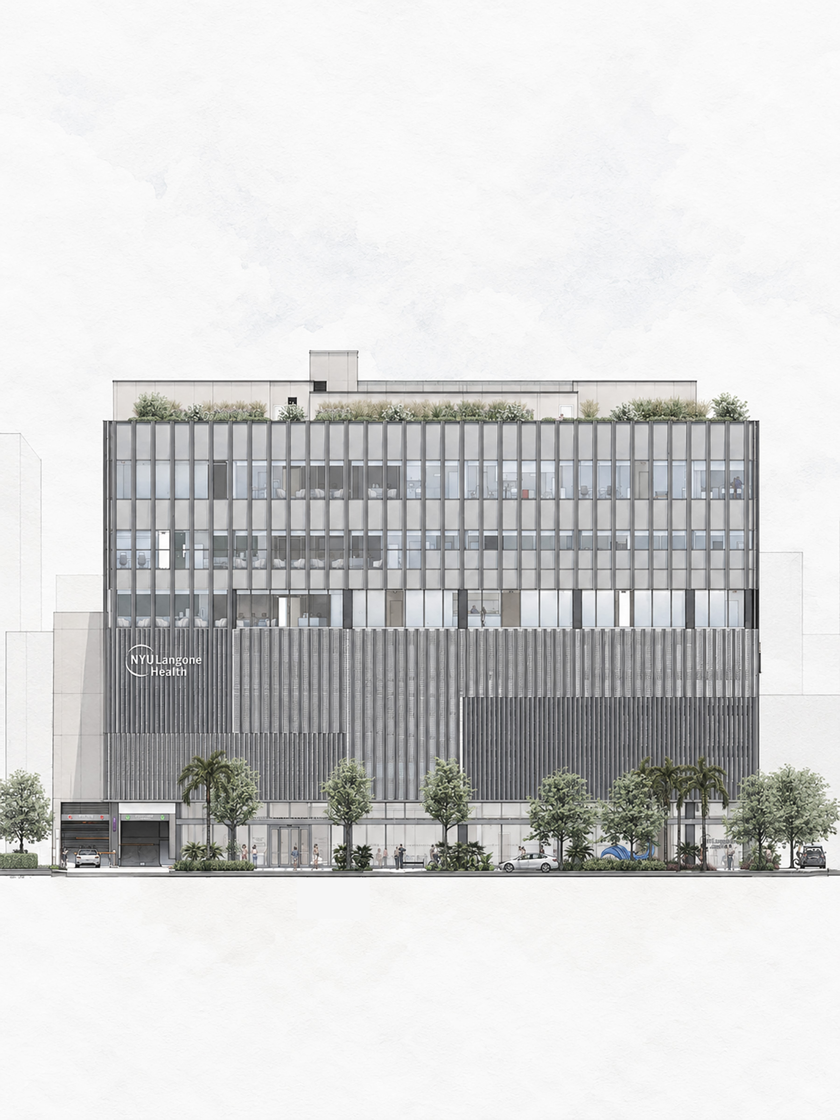
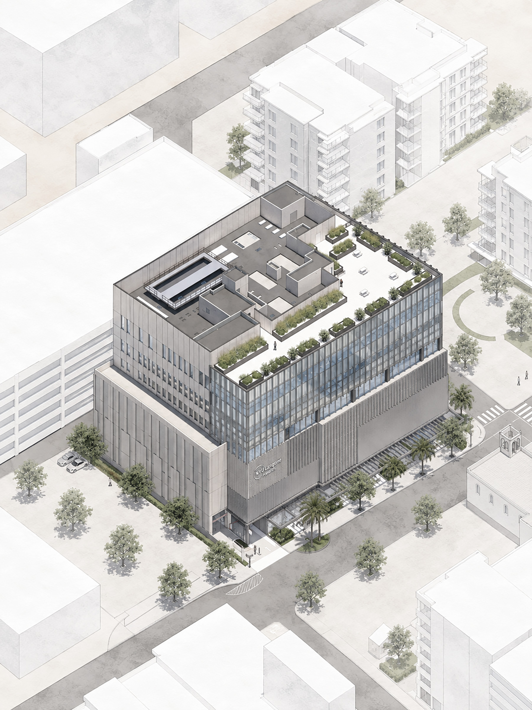
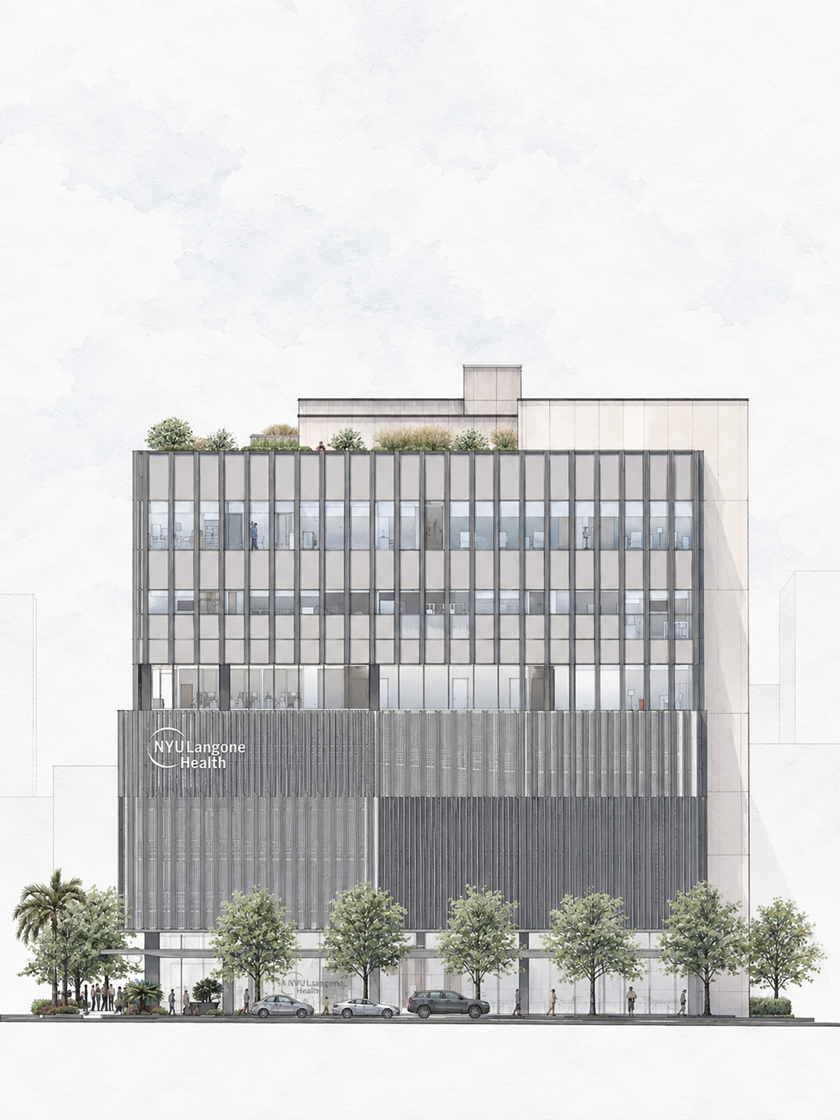
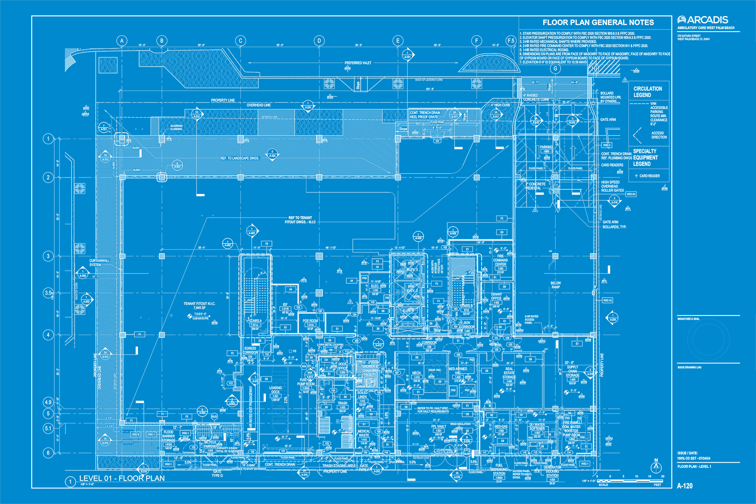
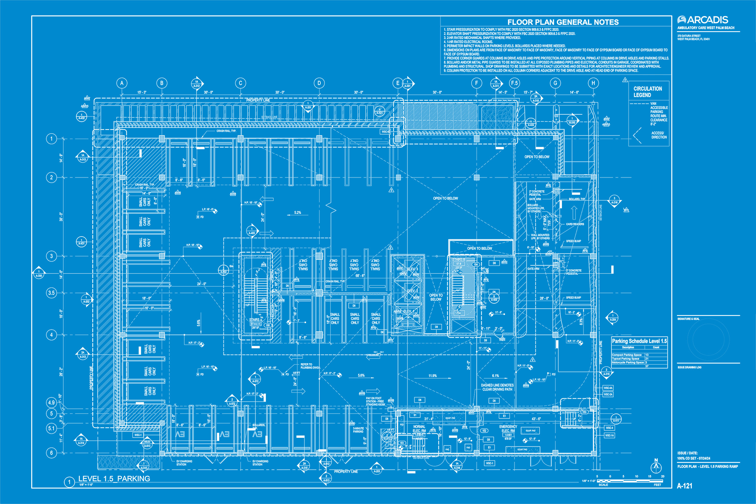
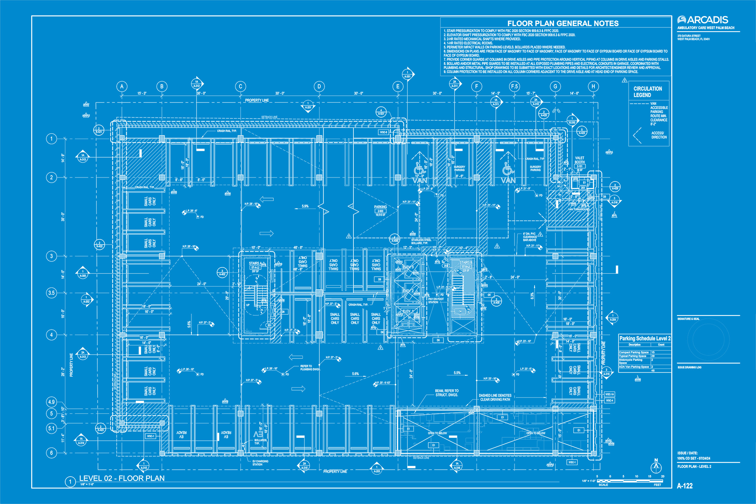
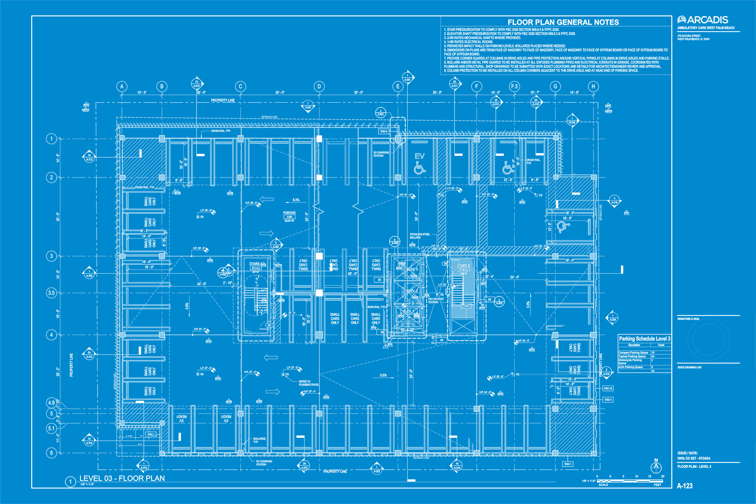
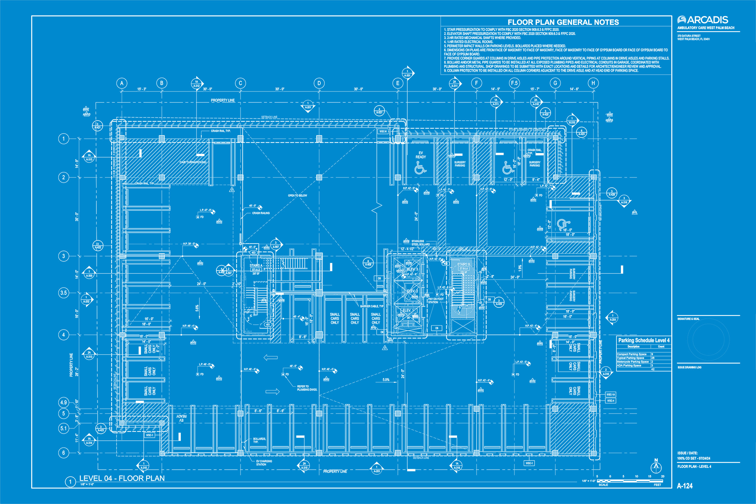
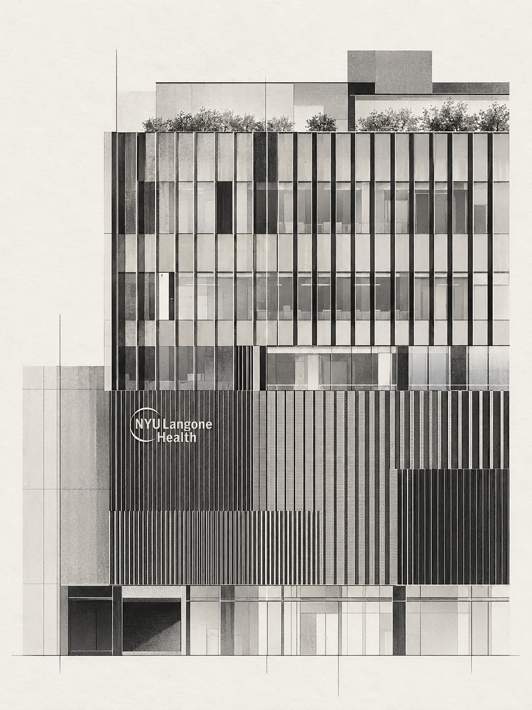
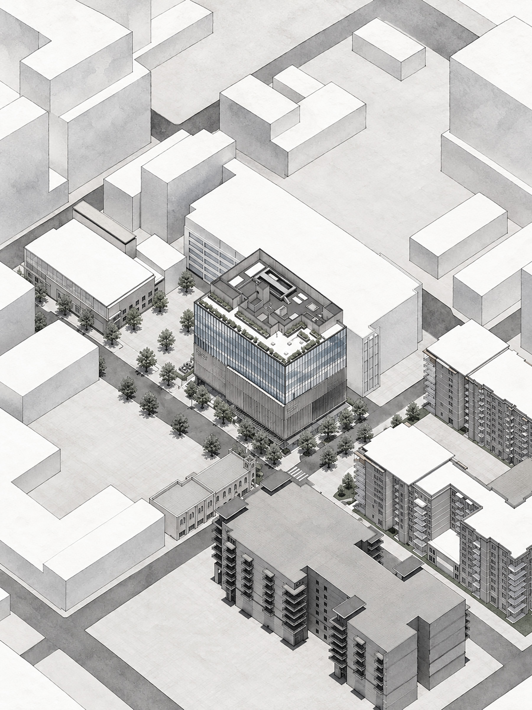
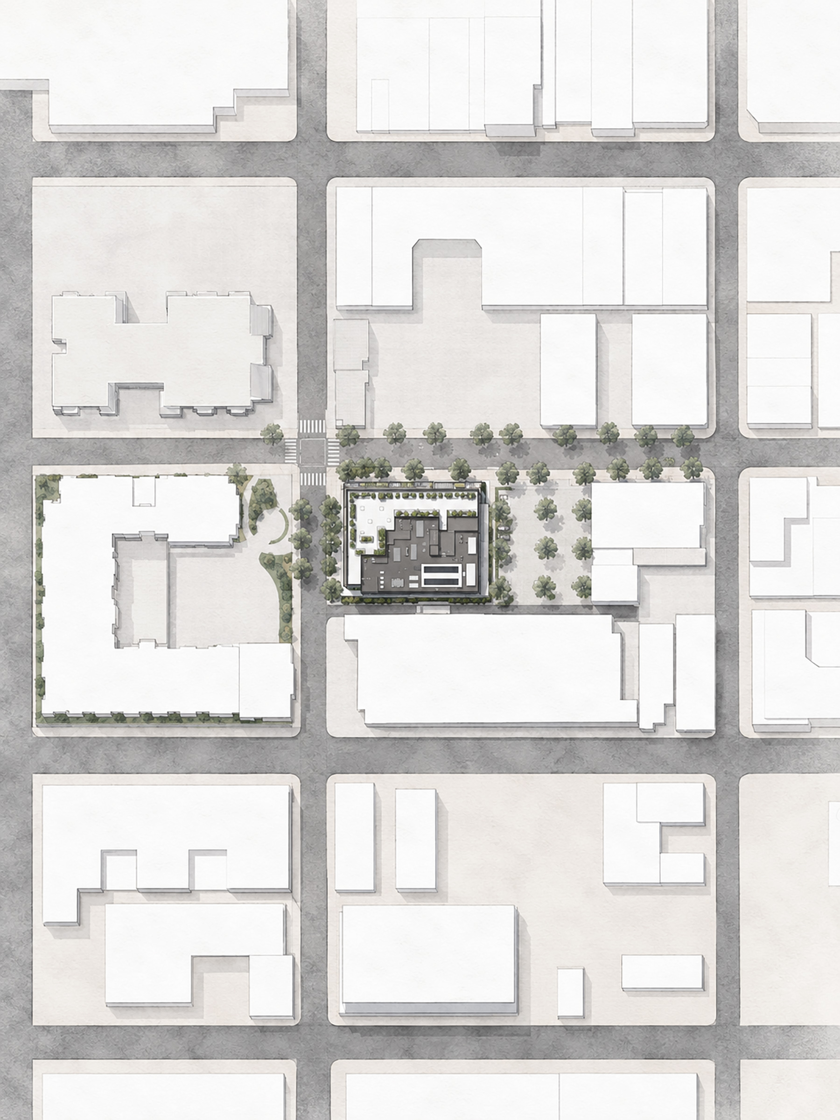
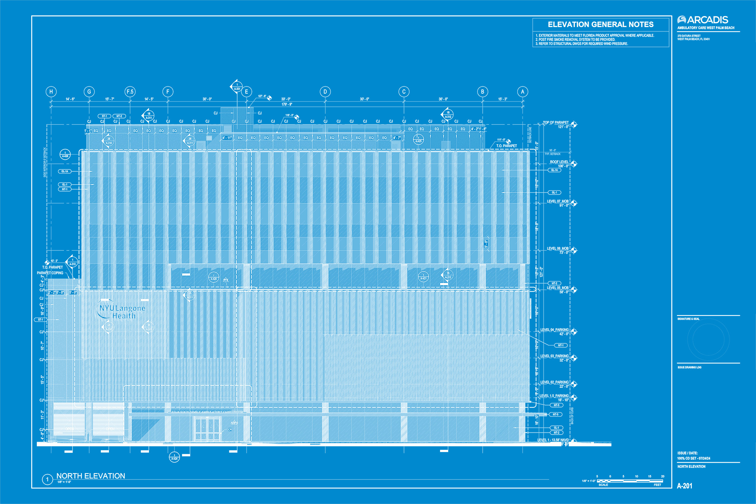
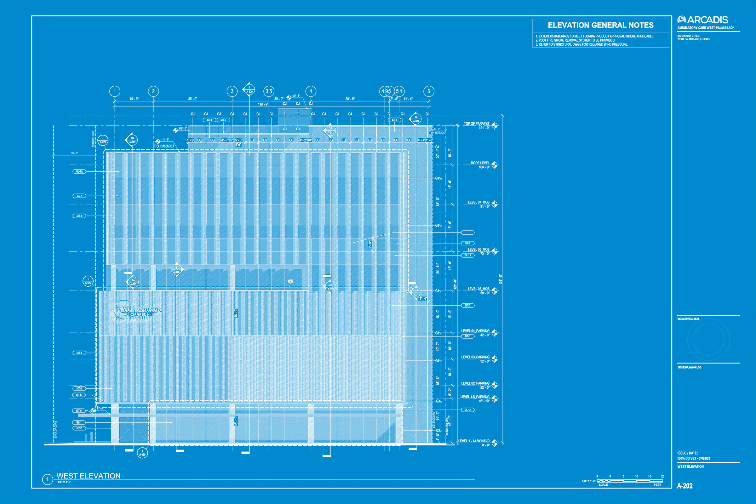
At 370 Datura in West Palm Beach, four levels of parking lift three floors of outpatient care above the street, capped by a roof terrace open to the sky. Reed takes its name from the thin, upright grasses that grow along Florida's canals and shorelines—plants built to bend in heavy rain without losing their line. That same idea became the building's parti: a field of vertical lines, drawn first as a quick study of the facade and carried straight through to the finished elevation.
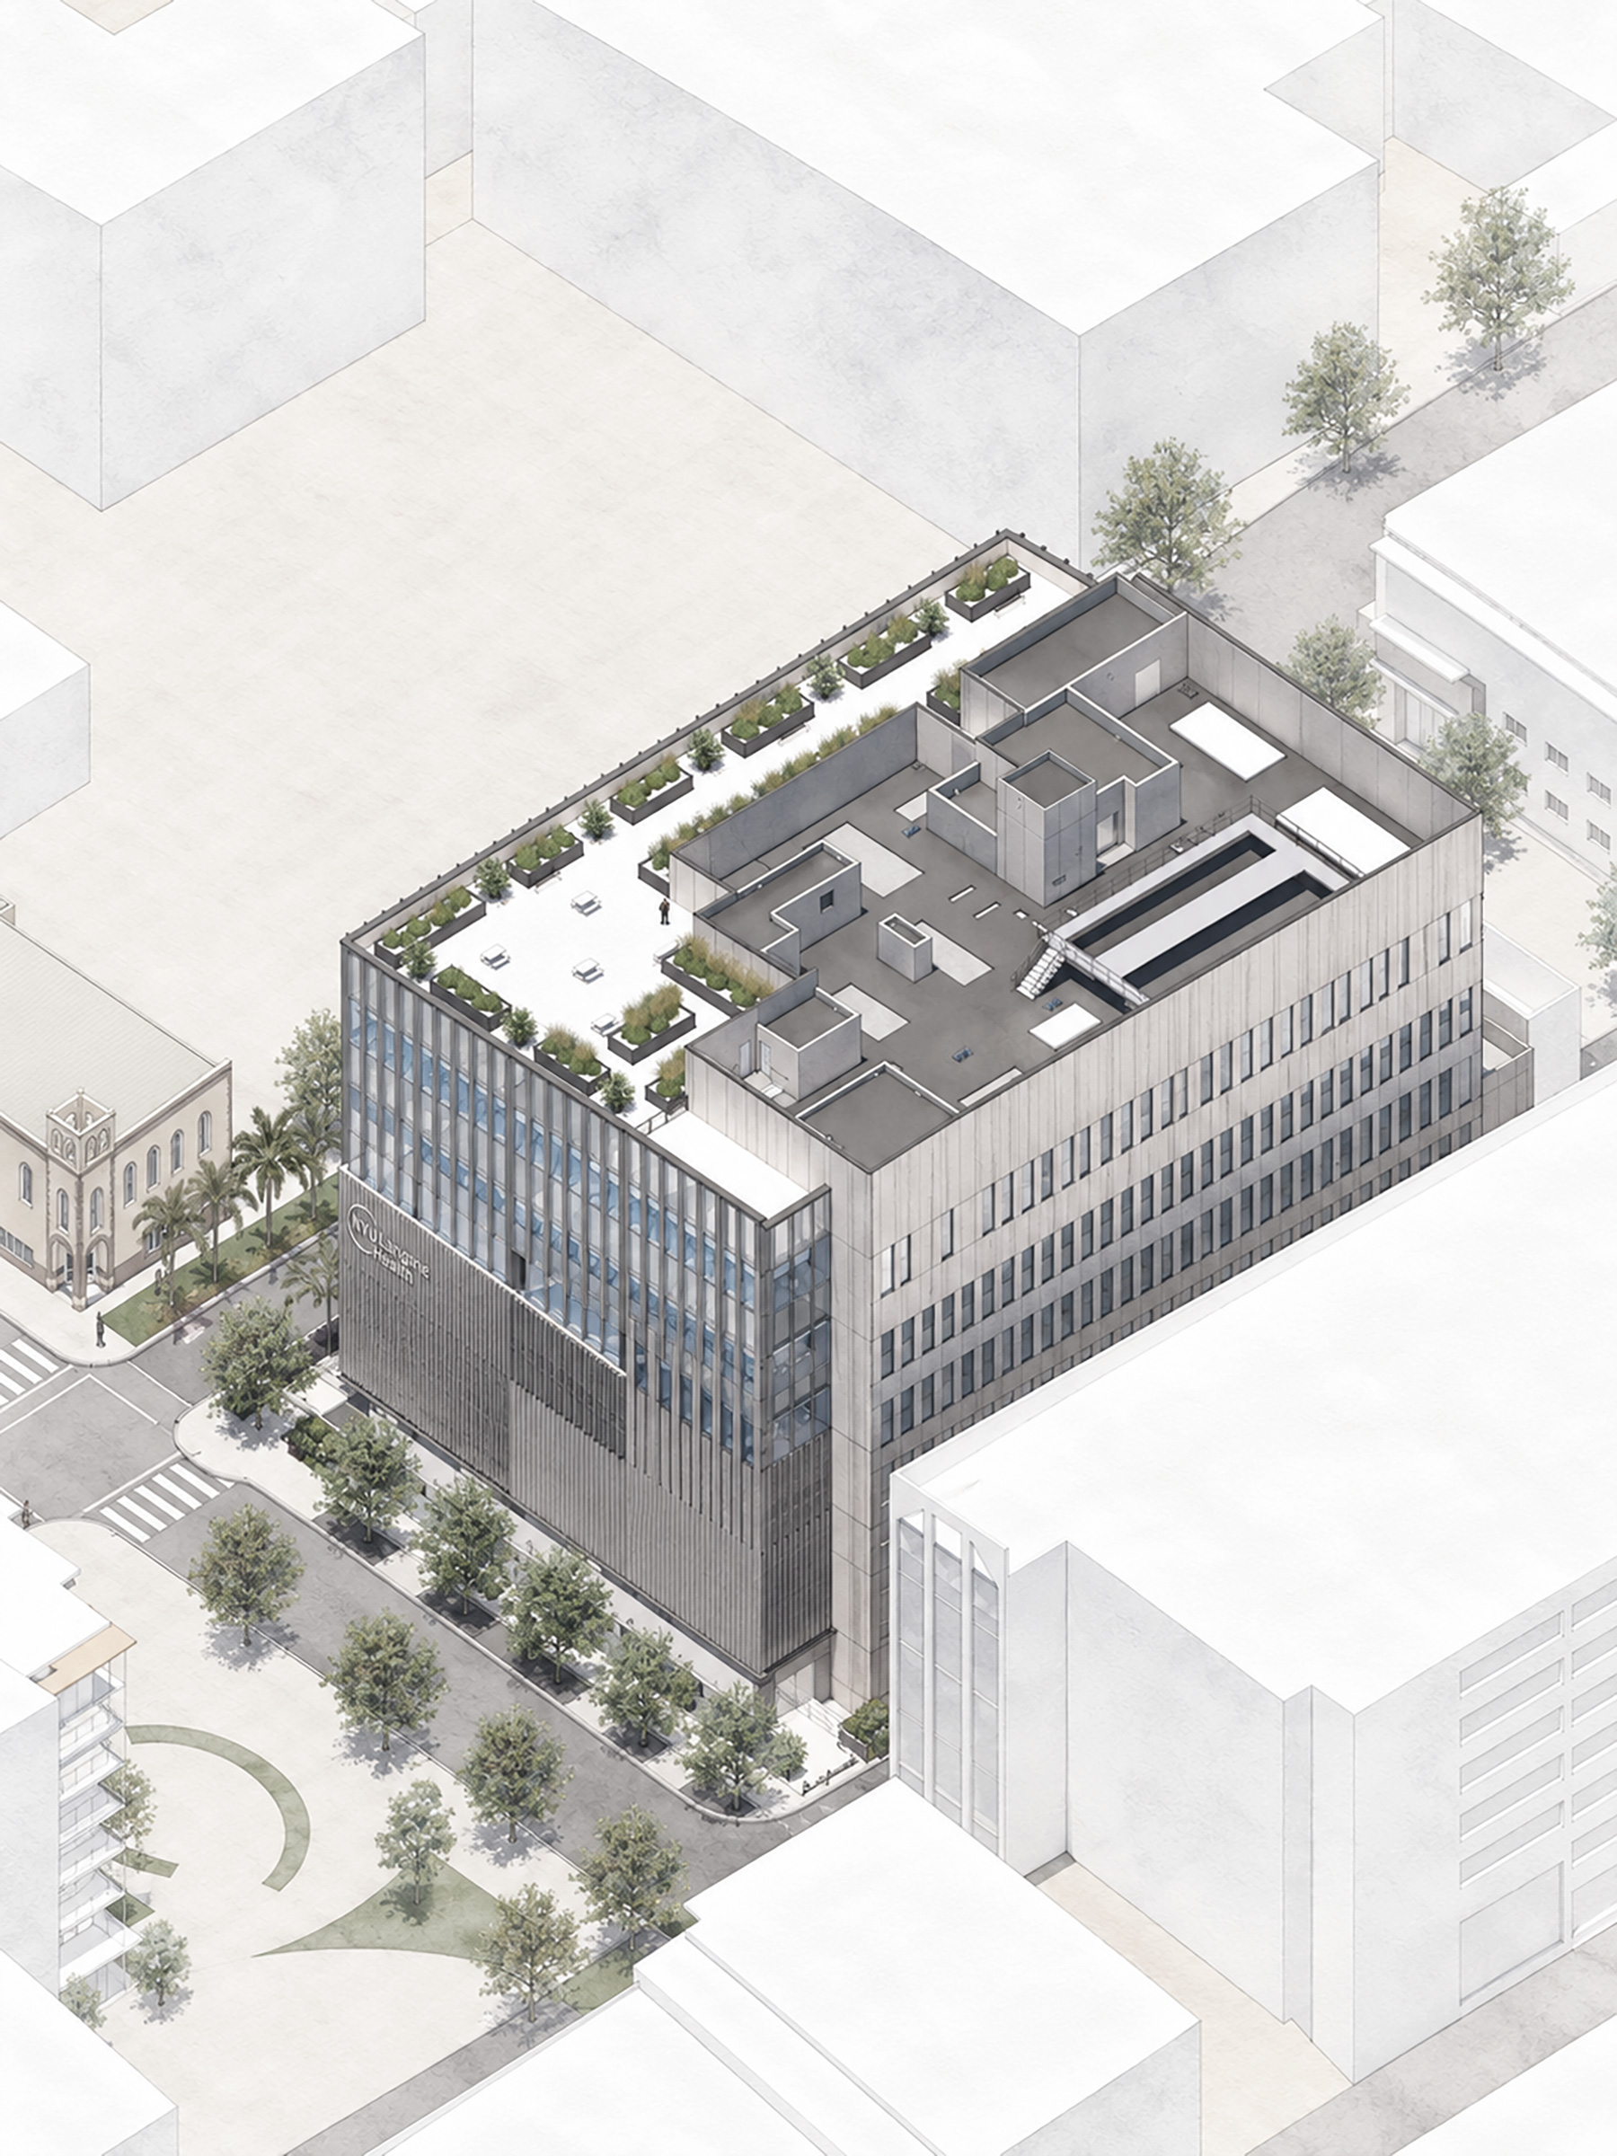
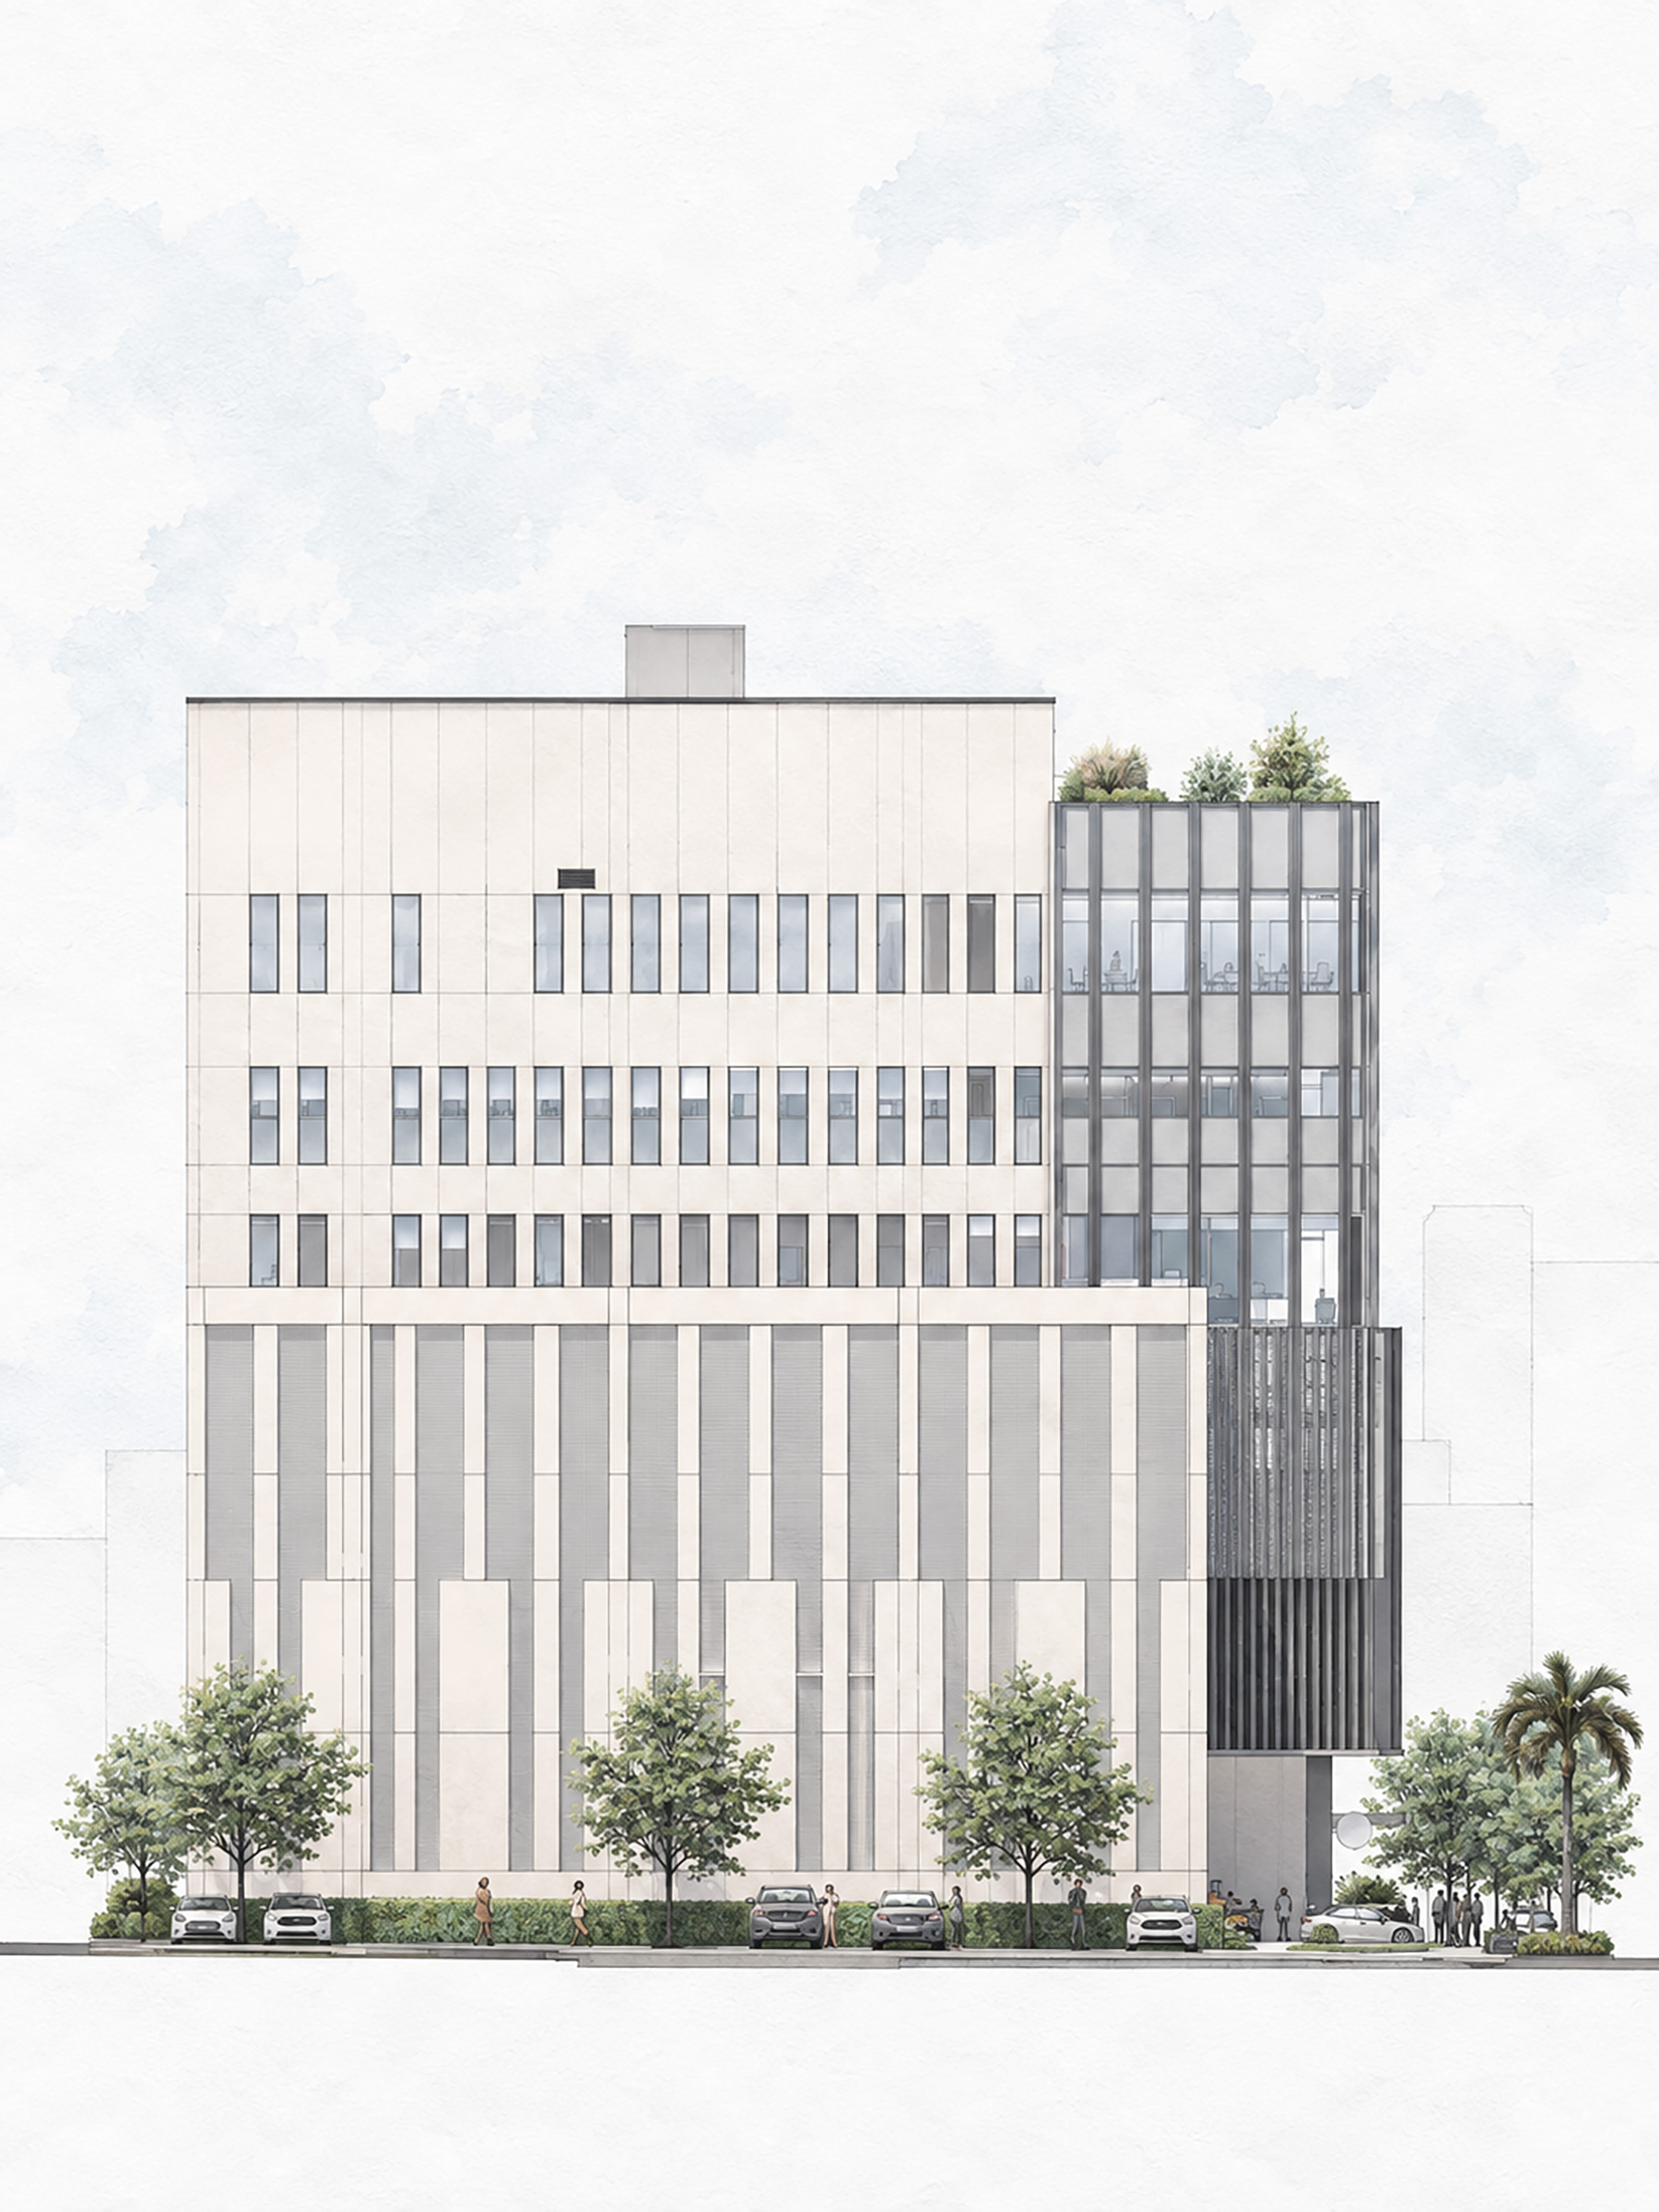
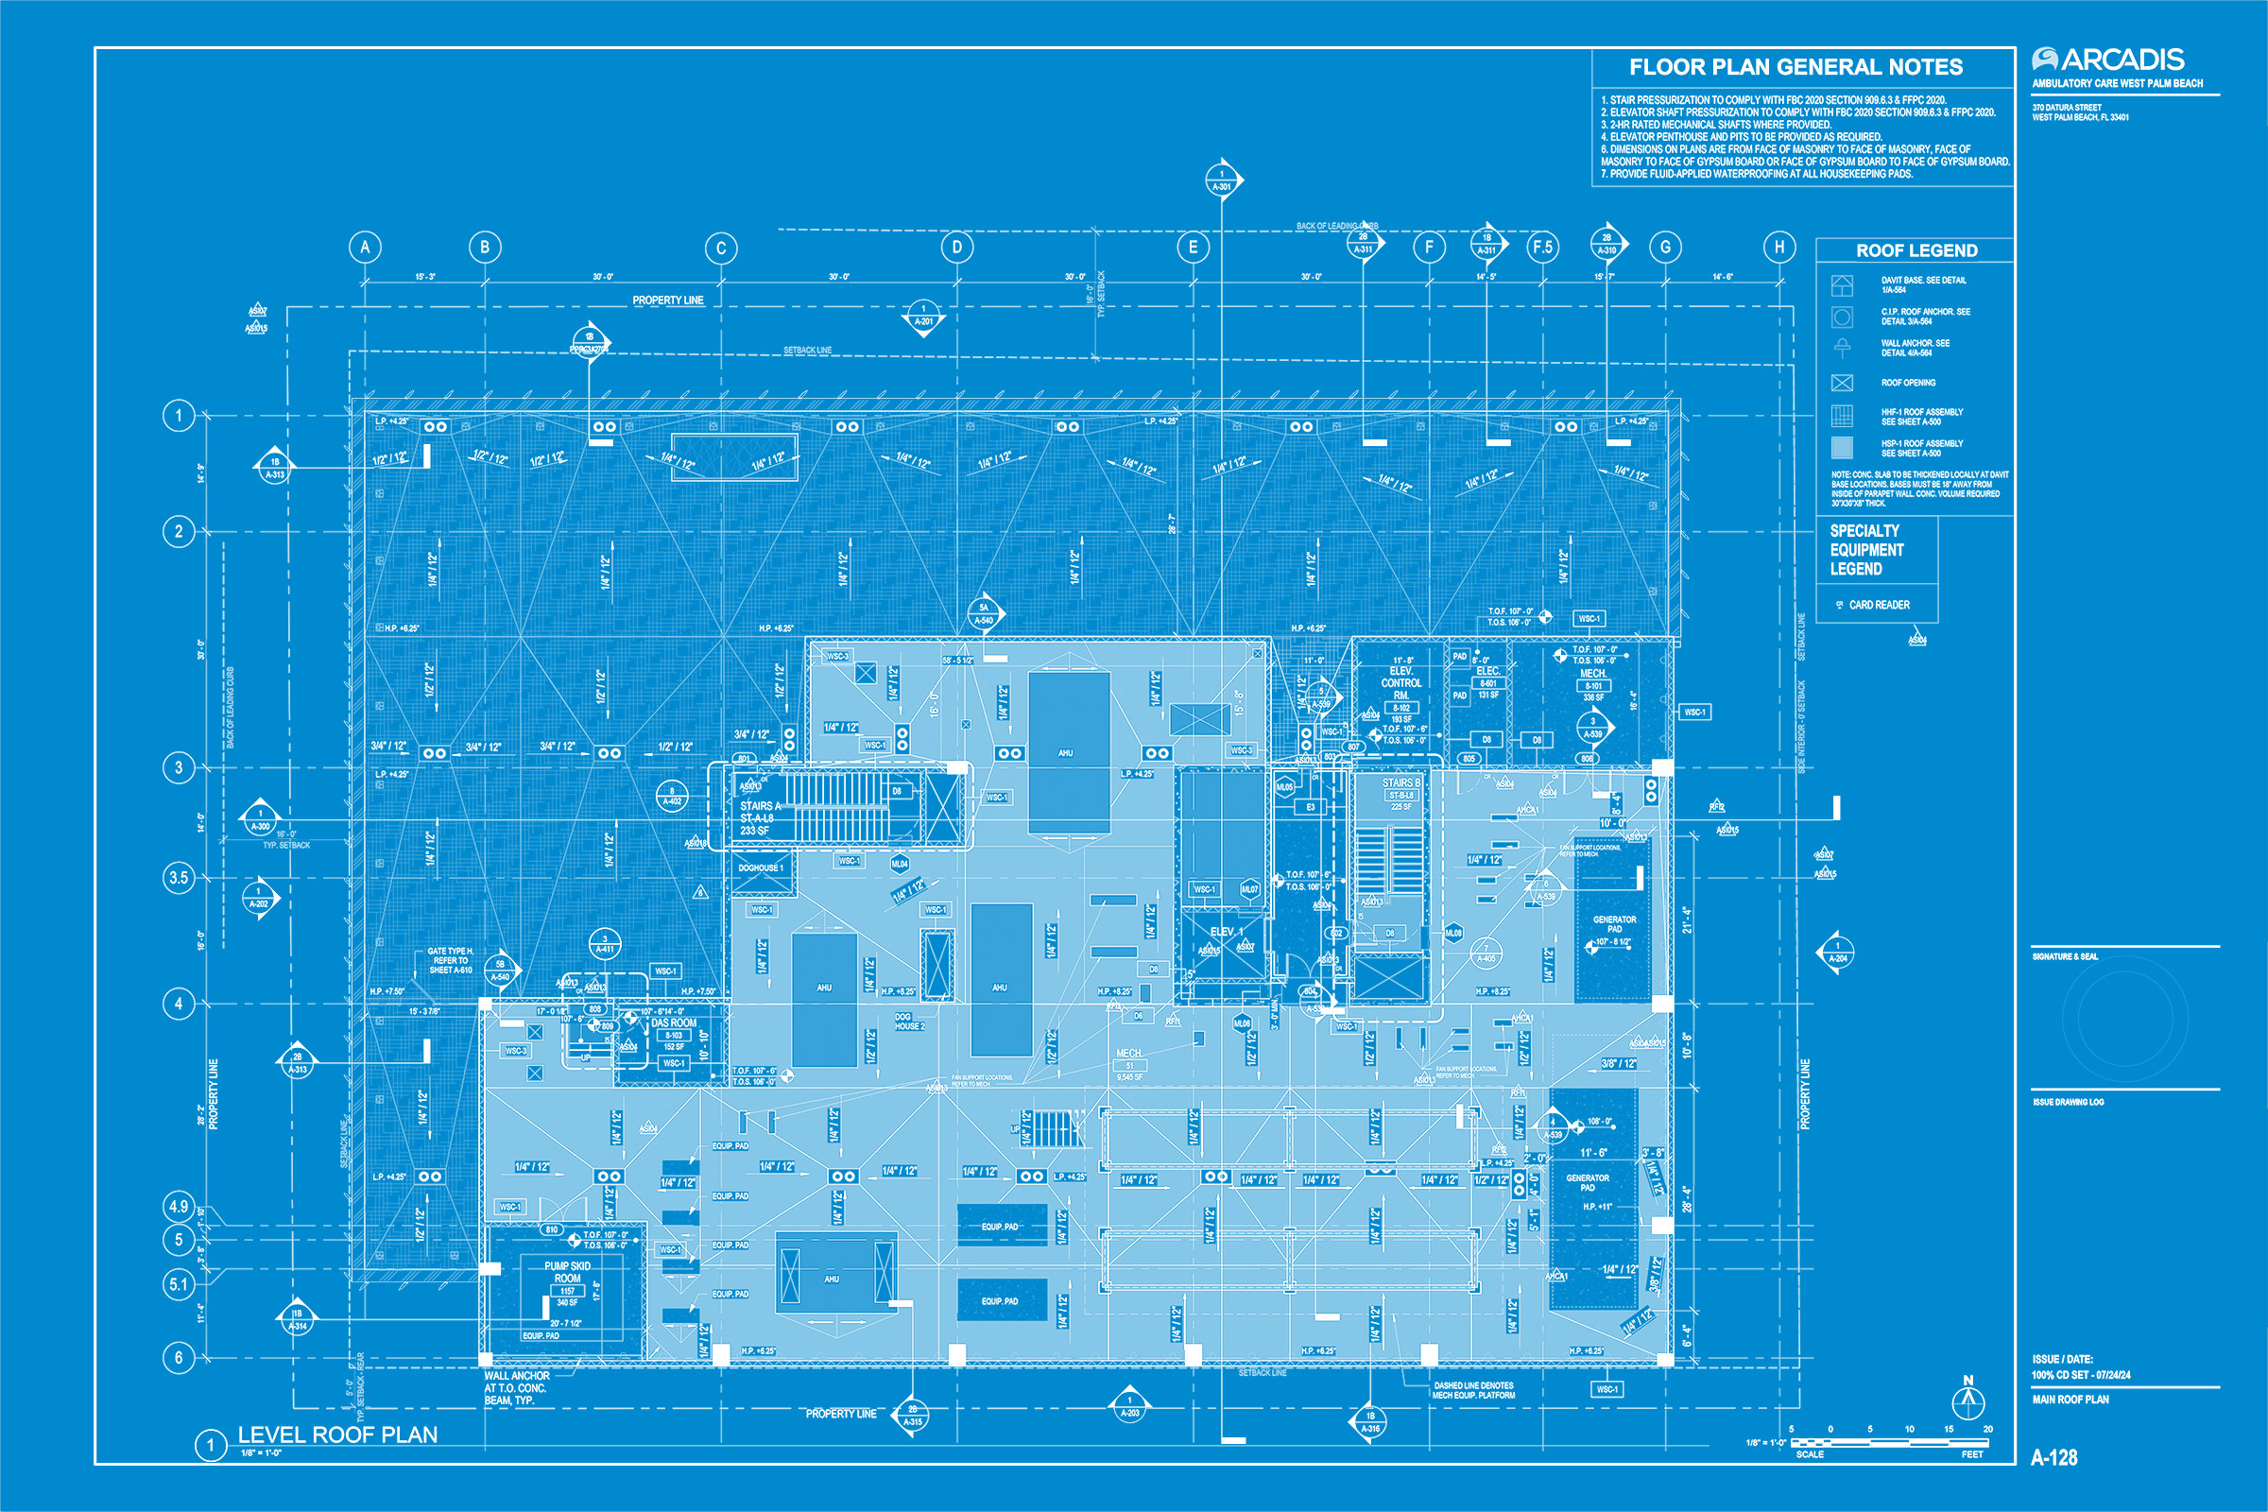
The verticals do different work at every level. Across the parking floors they screen the cars in a loose, breathable rhythm; at the clinical floors above, they narrow into fins that temper the afternoon light reaching the waiting rooms and corridors behind them. The fins stop at the parapet, and the eighth floor opens into an uncovered roof terrace—part planted amenity space, part mechanical yard, with equipment occupying more than half the level. Arcadis designed the building's core and shell; Perkins and Will designed the interiors.
The Line
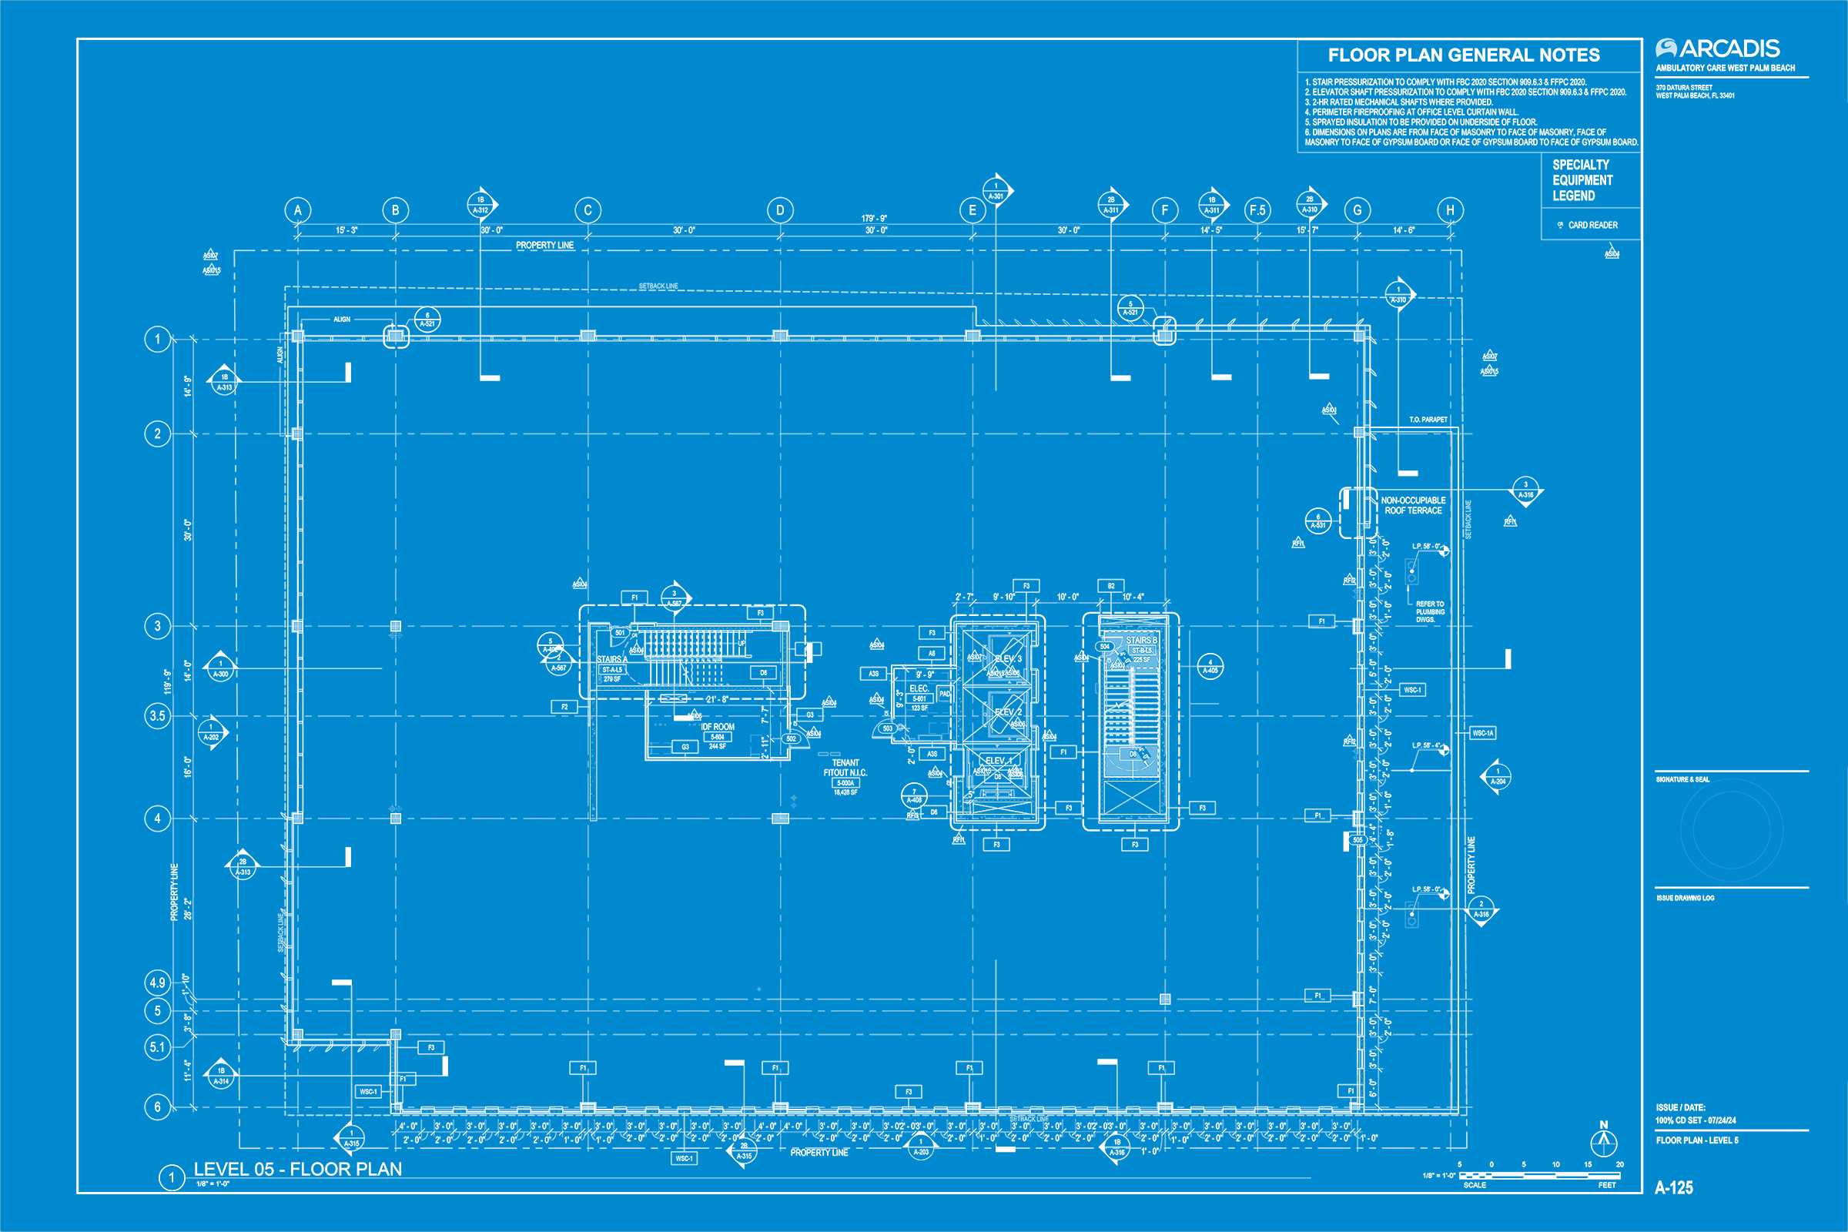
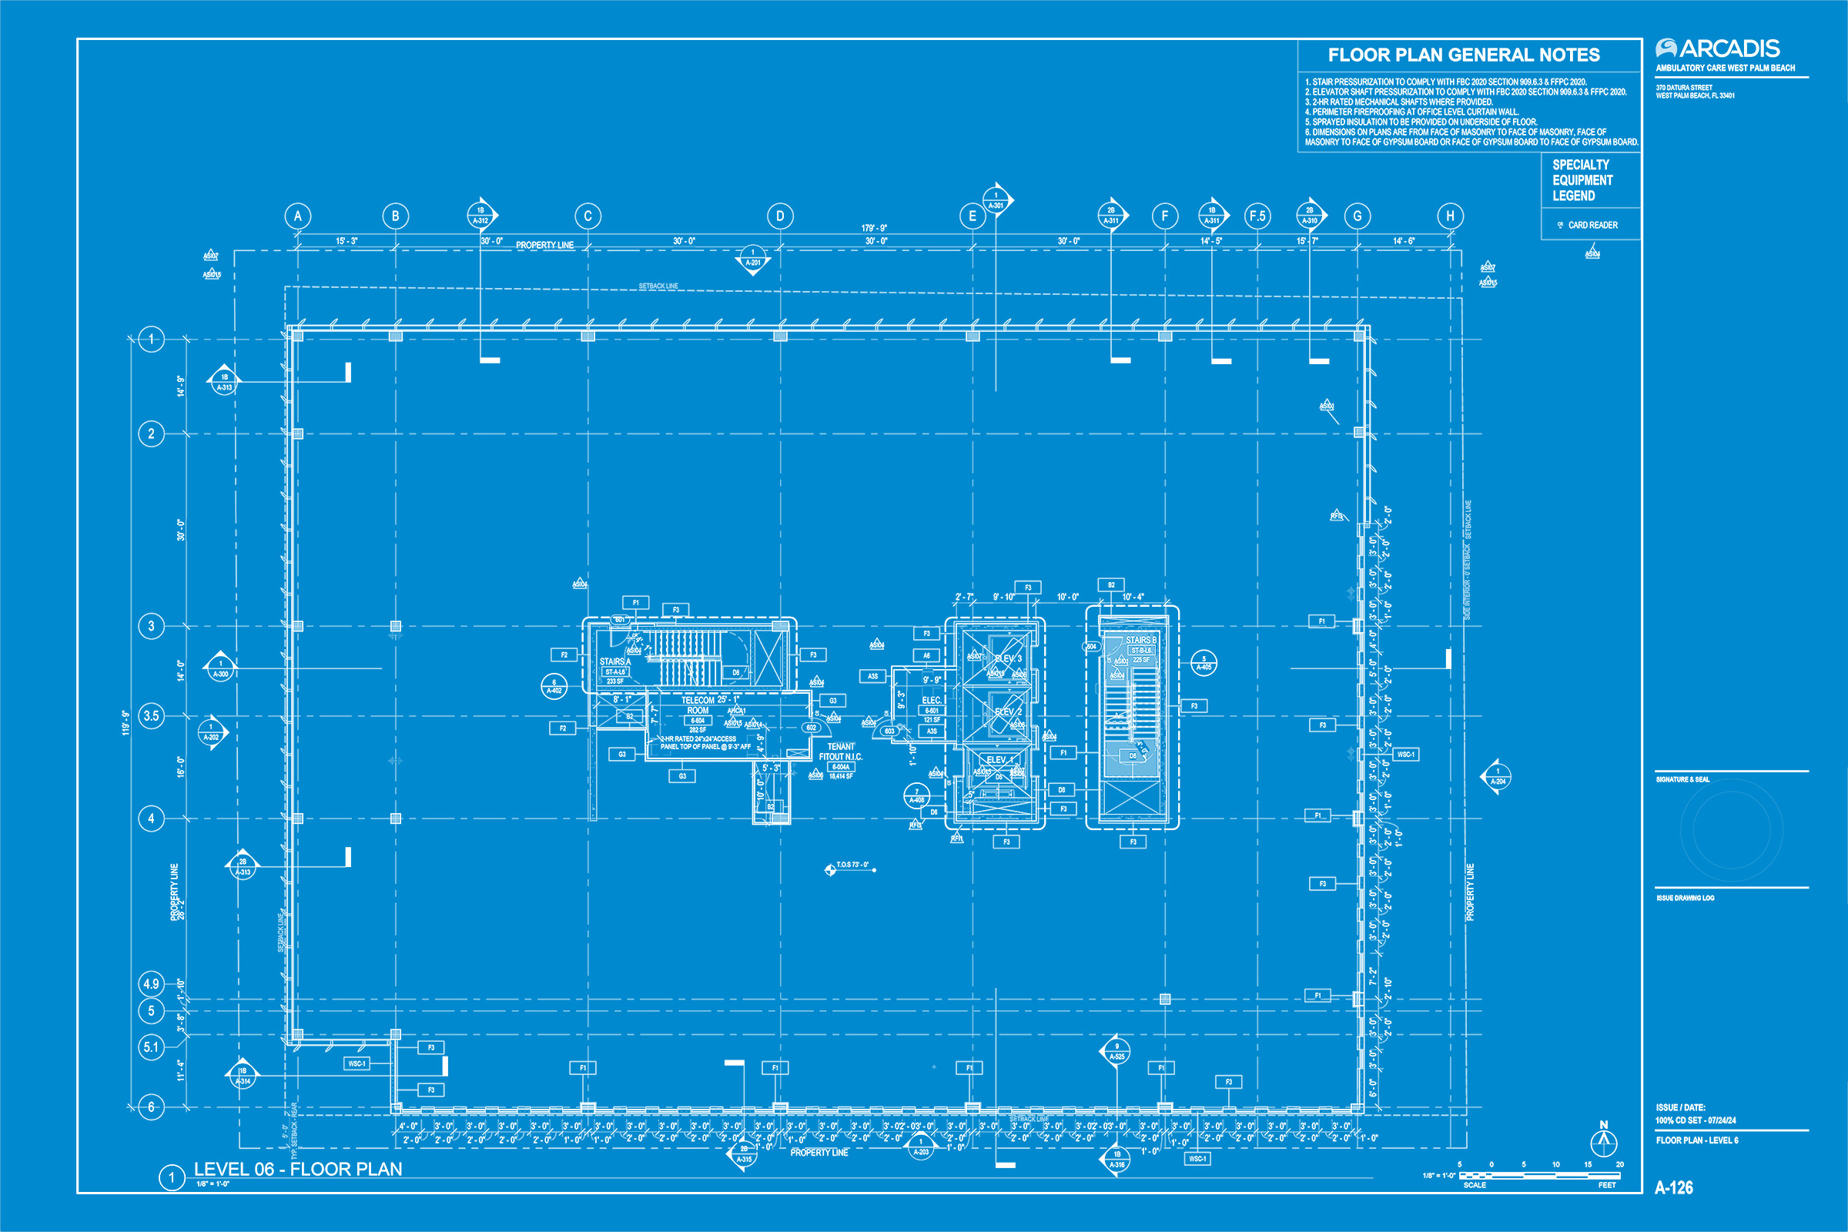
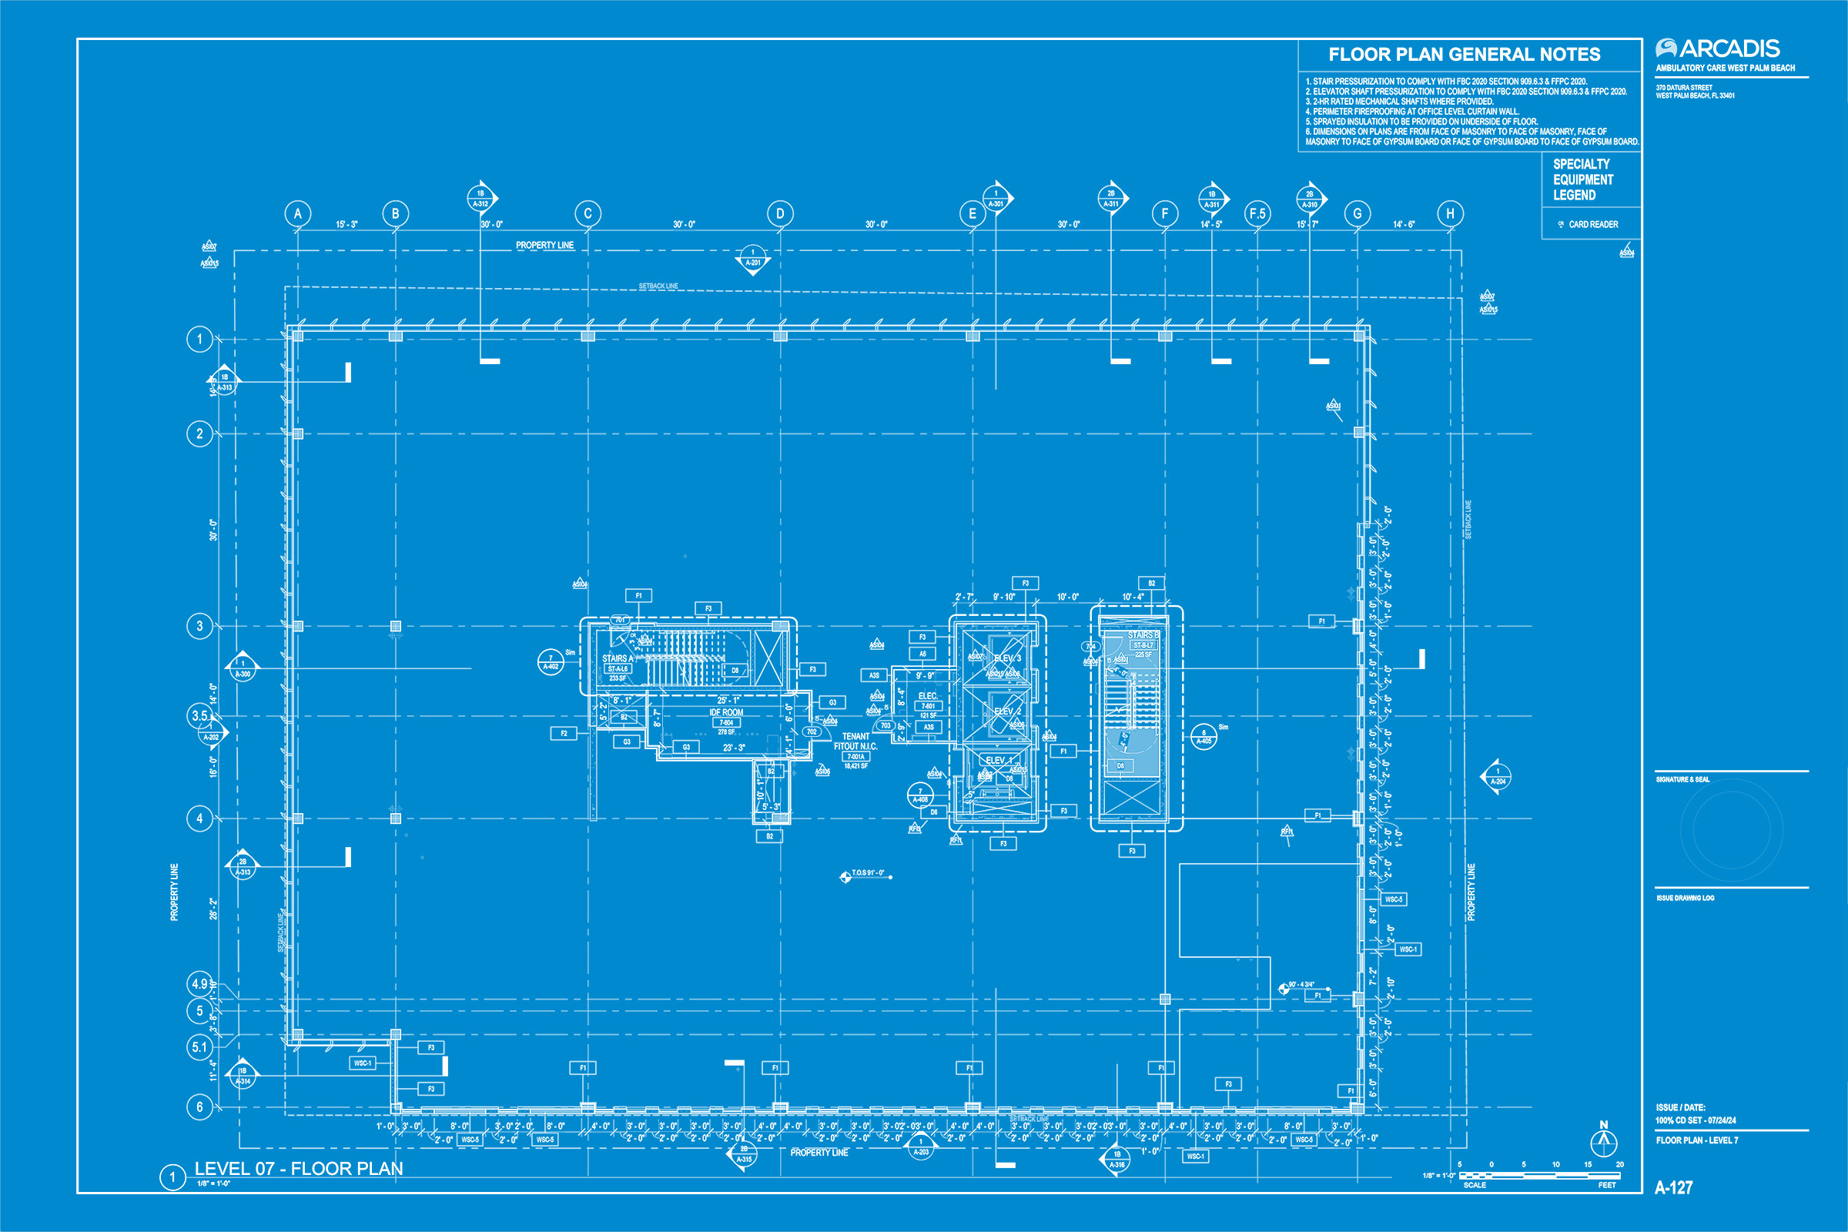
The facade begins as a single move: a field of vertical lines, drawn first by hand as a quick parti sketch and carried through, nearly unchanged, to the finished building. At the base the lines space out to screen parked cars without closing off the street. As the building rises into the clinical floors, they draw closer together, narrowing into fins that shade the glass behind them—one idea, read at a different density on every floor.
The Terrace
At the eighth floor, the vertical lines that organize the facade stop at the parapet, and the building opens into an uncovered roof terrace. Planting marks the occupiable half, framed in the same material language as the floors below; the other half holds the mechanical yard that a building like this needs, kept out of the terrace's immediate sightline rather than out of the building.

The Rain
West Palm Beach's afternoon storms arrive fast and leave quickly, so the building is designed to shed water rather than fight it. The vertical fins double as rain screens over the glazing, and runoff from the terrace and upper floors is collected and returned to planting at grade. The building keeps what the sky gives it instead of routing it straight to the street.